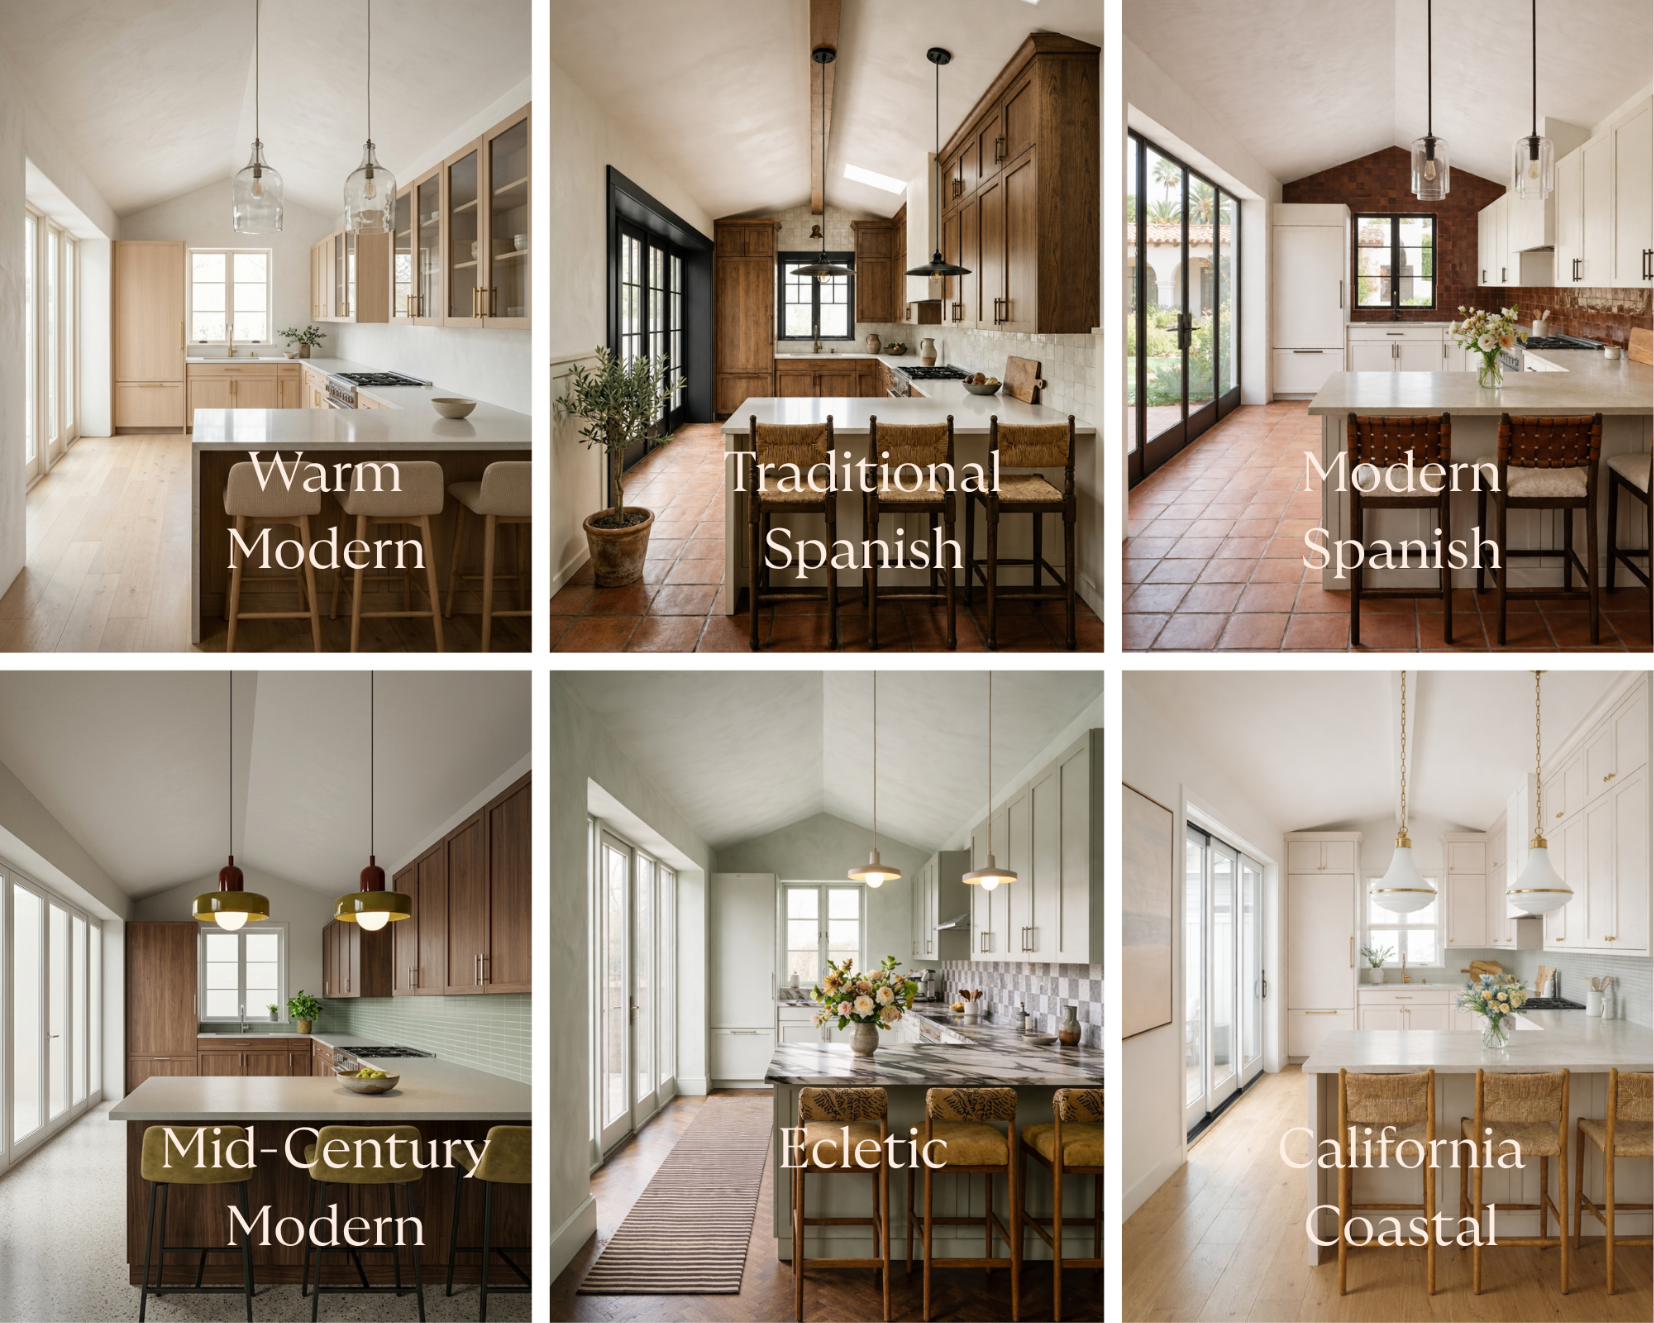
If you have ever uploaded a photo of your living room to an AI photo generator and watched it come back with new paint, new floors and furniture you would actually buy, you already know the appeal. AI tools that can create a fast visual of your home costs little or nothing, and it gives you a sense of what could be. An AI rendering works more like a mood board than a plan. It shows you a visual feeling, not the scope of work or the budget it would take to build it.
The image an AI tool hands back is a picture of a room that does not exist. It knows nothing about what is behind your walls, how your home is wired or what your city’s building code requires. That does not make the tool useless but instead serves as a starting point, the same way a magazine tear sheet is a starting point.
This is not an argument against exploring ideas on your own. It is a guide to where an AI rendering stops being helpful and when, used carelessly, it can quietly steer you toward a decision that costs real money to undo.
What Can an AI Rendering Actually Show You?
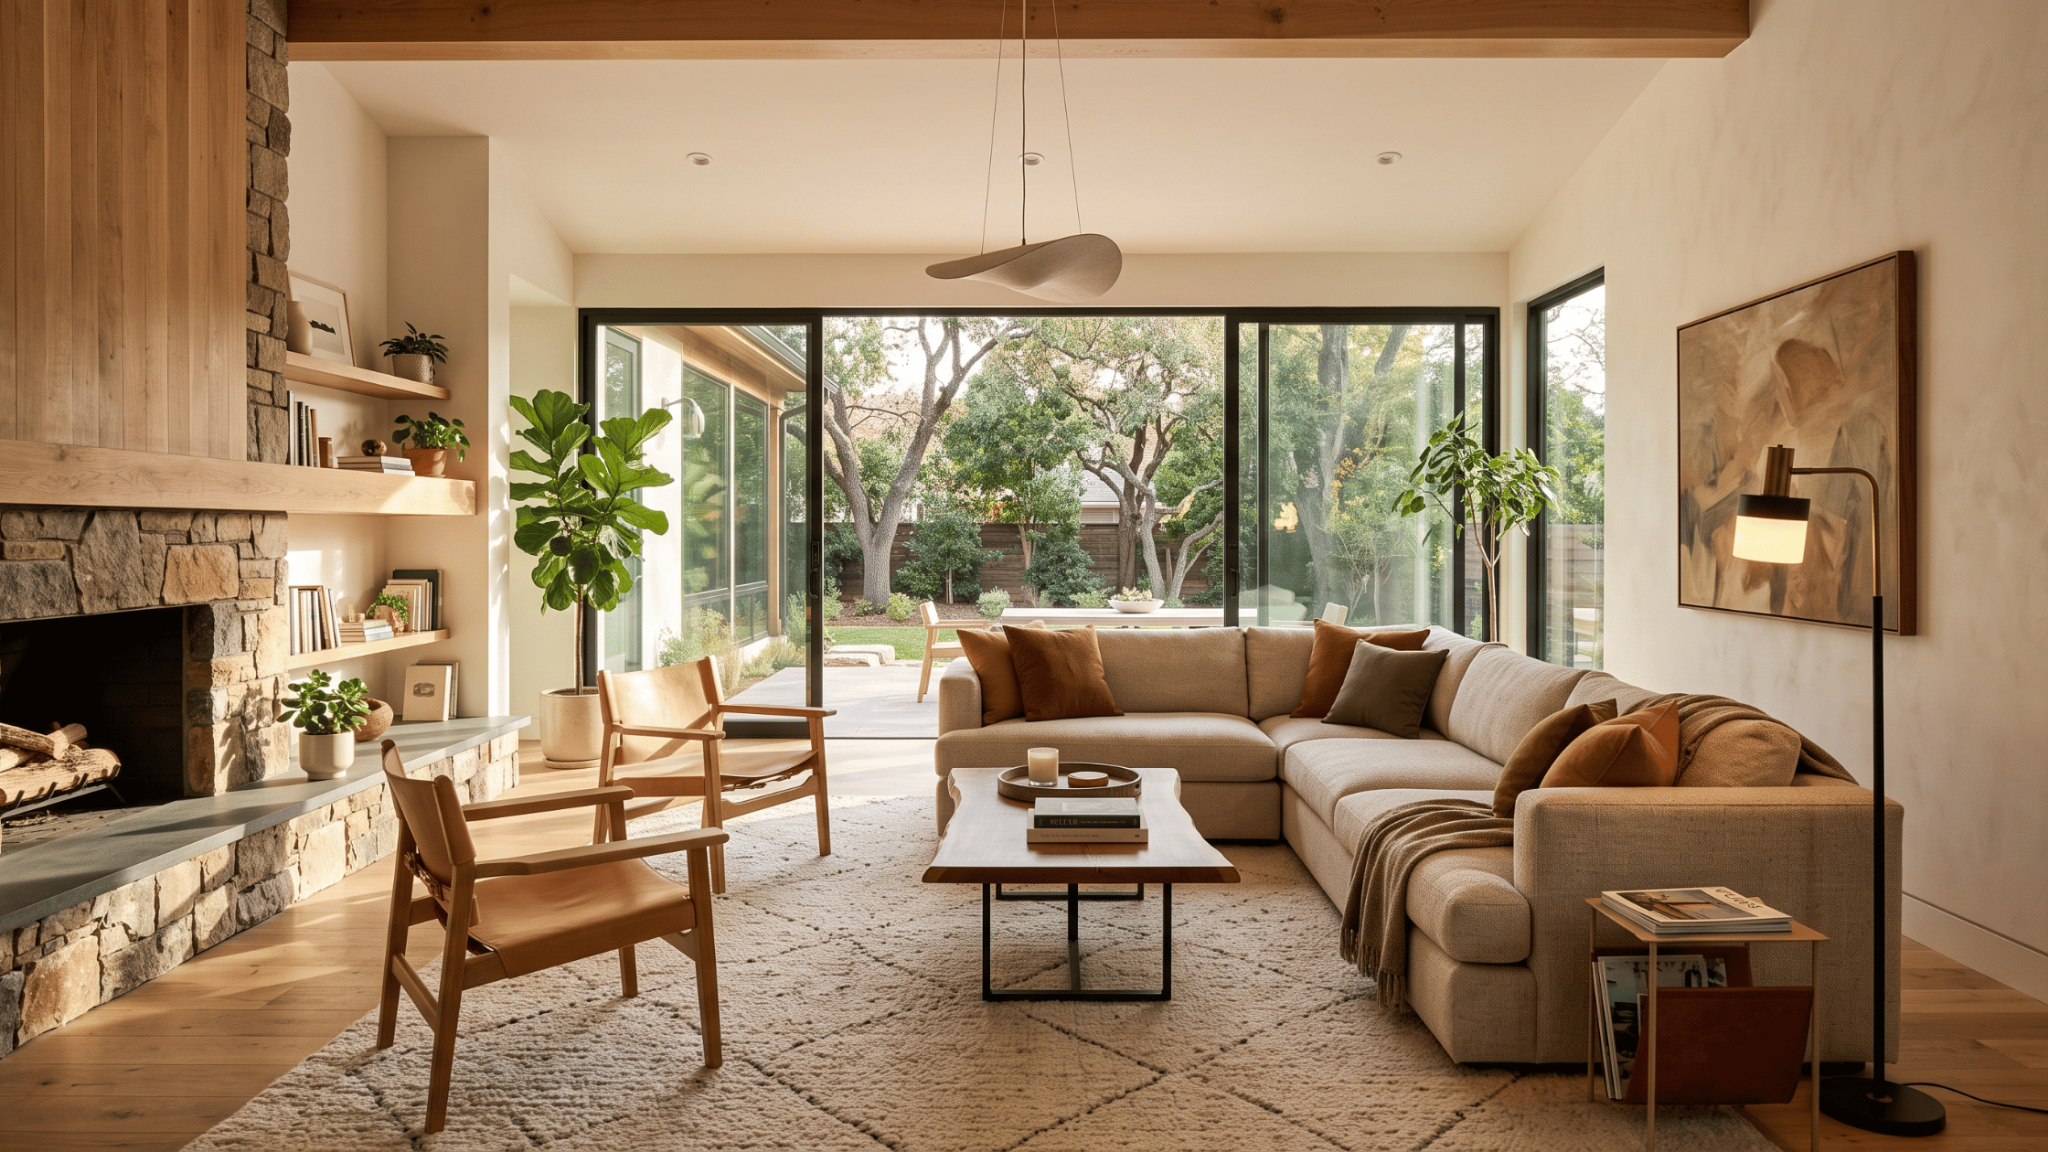
AI photo generators are genuinely good at one thing: style exploration. Maybe you can’t decide between warm wood tones and cool white oak, or your Pinterest board swings between moody dark kitchens and bright retro ones. AI tools are a quick, low-stakes way to test those ideas and see which direction you keep leaning toward. Where they get less reliable is anything involving scale, structure or your home’s specific constraints. Most consumer AI rendering tools work from a single photo rather than a measured floor plan, so they will happily place a sectional that won’t fit through your door or open up a wall that happens to be load-bearing. The model simply has no way of knowing what’s inside that wall.
Why Do AI Renderings Get the Details Wrong?

The short version is the AI tool is generating an aesthetic image, but it’s not designing your house with details in mind. It is trained to produce something that looks like a finished room, not to reason about plumbing lines, electrical panels, HVAC returns, window egress requirements, or how light actually moves through your specific orientation and lot. A rendering might show a skylight where a support beam runs, or hardwood flowing seamlessly into a bathroom where a moisture barrier and transition strip are required. None of that is visible in a photorealistic image, and none of it is optional once permitting and construction begin.
Can AI Account for Your Home's Actual Structure and Building Codes?
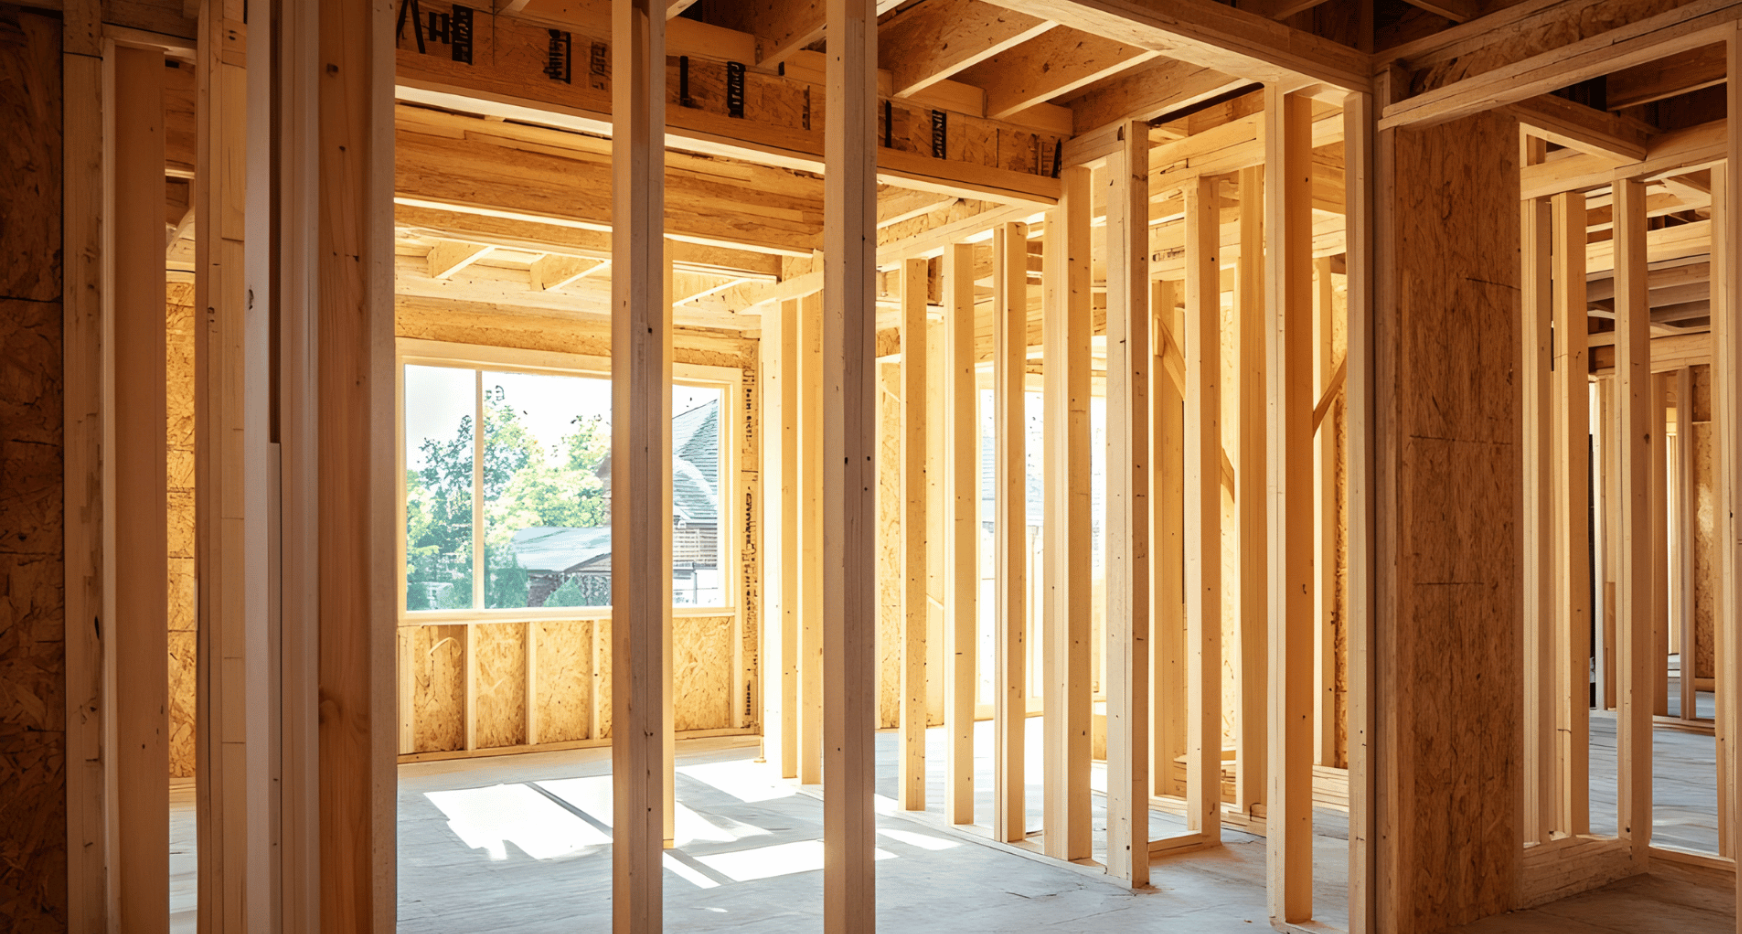
AI can not take into consideration the multiple factors that are specific to building in Los Angeles. For example, WUI fire-hardening requirements in higher-risk zones, historic overlay restrictions, and LA County or city permitting rules vary block by block. An AI tool has no access to your parcel data, your zoning, or your existing structural drawings. It cannot tell you whether a wall is bearing, whether a proposed addition triggers a full code upgrade, or whether your lot even allows the square footage shown in the render.
Our design professionals at Letter Four build renderings from real measurements, structural information, and code research specific to the property. That is what makes a rendering something you can actually build from, rather than something you have to translate and correct after the fact.
What Does a Professional Rendering Give You That AI Can't?
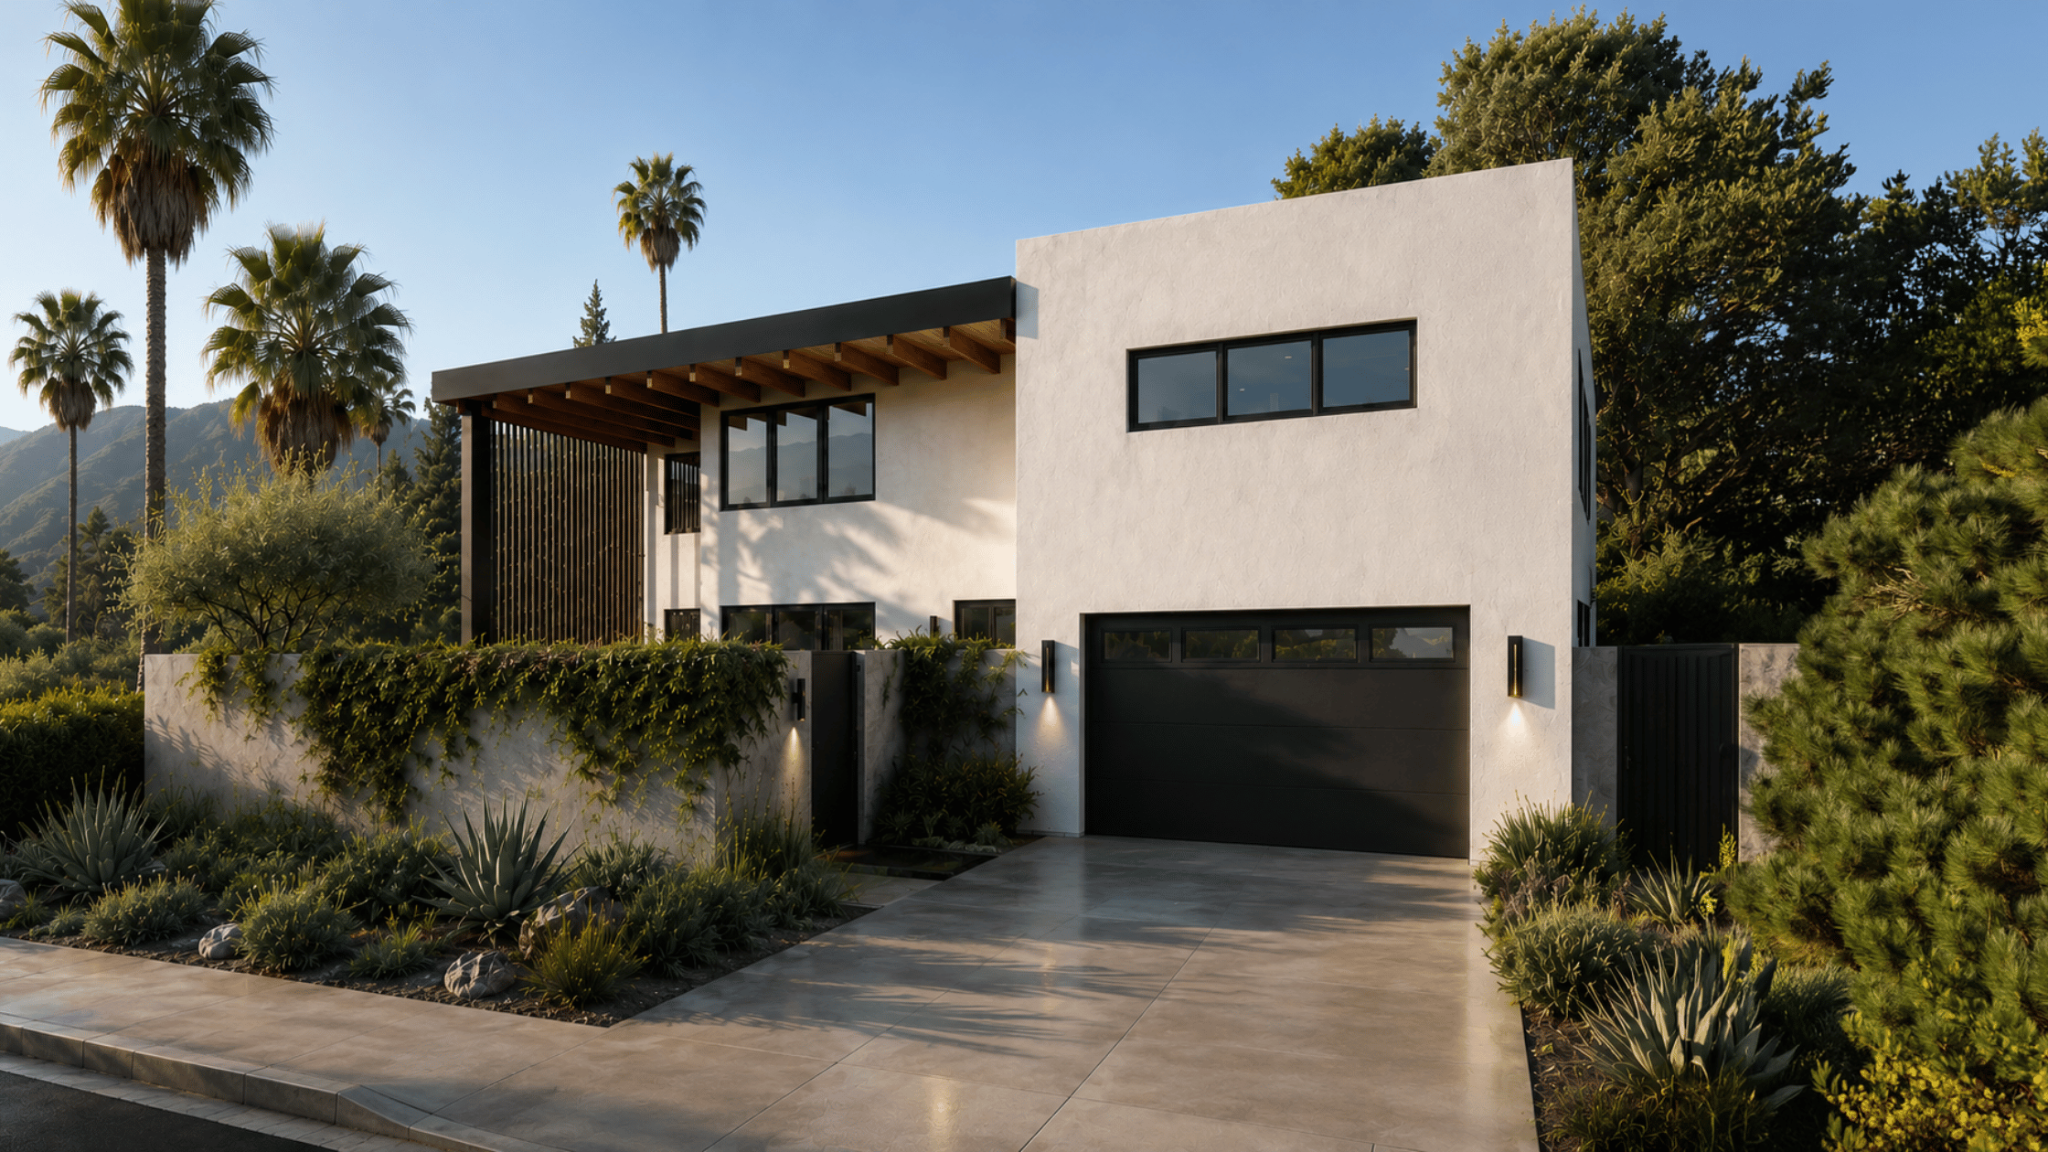
A rendering built by an architect or designer starts from a measured drawing of your actual home, not a single photo. It reflects real dimensions, real structural conditions, and a design that has already been checked against setback and code requirements. It is also produced by someone who can answer the next question you ask, which an AI tool cannot do.
At Letter Four, renderings are part of a continuous process, not a standalone image. The same drawing that produces the visual is the drawing that moves into permitting and construction, so what you see is what actually gets built, with no gap between the picture and the plan.
When Does AI Make Sense in the Design Process?
It’s best to use AI early in the process before your first design meeting. If you are still deciding whether you like a warm or cool palette, whether you want an open floor plan or defined rooms, or how a certain finish reads in your own light, an AI tool is a fast, low-stakes way to narrow those preferences. Bring those preferences in, and a professional rendering process moves faster because you already know your own taste. Where it stops making sense is anywhere a decision has to hold up to a contractor's bid, a permit reviewer, or your own budget. At that point, the image needs to be grounded in your actual home, not a generated approximation of it.
If you are picturing a change to your home and want to see it accurately before you commit to it, we can help.
Letter Four's architecture, interior design, and construction teams work from the same set of drawings from first sketch through final build, so what you see is what gets built.
Schedule a consultation with Letter Four to start with a rendering grounded in your actual home.
Frequently Asked Questions
Are AI home rendering apps accurate?
They are accurate at showing you a style, not at showing you your house. Most AI rendering tools for home design work from a single uploaded photo rather than a measured floor plan. They cannot account for real dimensions, structural elements hidden inside walls, or your home's specific building code requirements. Treat the output as a mood board with your own walls as the background, useful for narrowing down finishes and layouts, but not something to hand to a contractor as-is. If a rendering shows something you love, the next step is having a design professional confirm whether it is actually possible in your home before you spend money planning around it.
Can I use an AI rendering to get a building permit in Los Angeles?
No. LA County and city permitting offices require stamped, measured architectural drawings that meet specific code and structural standards, not a photorealistic image generated from a photo. An AI rendering has no information about your lot's zoning, setbacks, fire-hardening requirements in higher-risk areas, or your home's existing structure, all of which a permit reviewer will check. If you already have an AI rendering you like, an architect can use it as a style reference while producing the measured, code-compliant drawings a permit actually requires.
What is the real difference between an AI rendering and an architectural rendering?
An AI rendering is generated from patterns in other images and a single photo of your space. An architectural rendering is built from a measured drawing of your actual home, checked against structural conditions and local code, and produced by someone who can adjust it as decisions change. The AI version answers 'what could this look like.' The architectural version answers 'what can actually be built here, and what will it look like when it is.' Both have a place, but they are not interchangeable, and confusing one for the other is where costly surprises tend to start.
Does a professional home rendering cost more than using an AI app?
Usually, yes, an AI app costs little to nothing while a design professional's time is a real investment. The comparison that matters is not the upfront cost but what each one is for. A professional rendering is part of a working drawing that carries through permitting and construction, so it prevents the far larger cost of discovering mid-project that a design does not actually fit your home's structure, budget, or code requirements.
Can AI renderings replace an architect or interior designer?
No. They are a visualization aid, not a substitute for someone who can measure your home, evaluate its structure, research the applicable code, and adjust a design as real constraints come up. An architect or designer also carries professional responsibility for what they produce, which an app does not. The two work well together when the AI tool handles early style exploration and the design professional handles everything that has to hold up once the project moves toward permitting and construction.
I already made an AI rendering of my home. What should I do with it?
Bring it to your first design consultation. It is genuinely useful as a starting point, since it shows a designer the direction you are drawn to without you having to describe it from scratch. What changes is how it gets used from there: instead of treating it as a finished plan, a design professional will translate the parts that are actually feasible into a measured drawing specific to your home, and flag anything the rendering shows that your structure, lot, or local code will not allow.