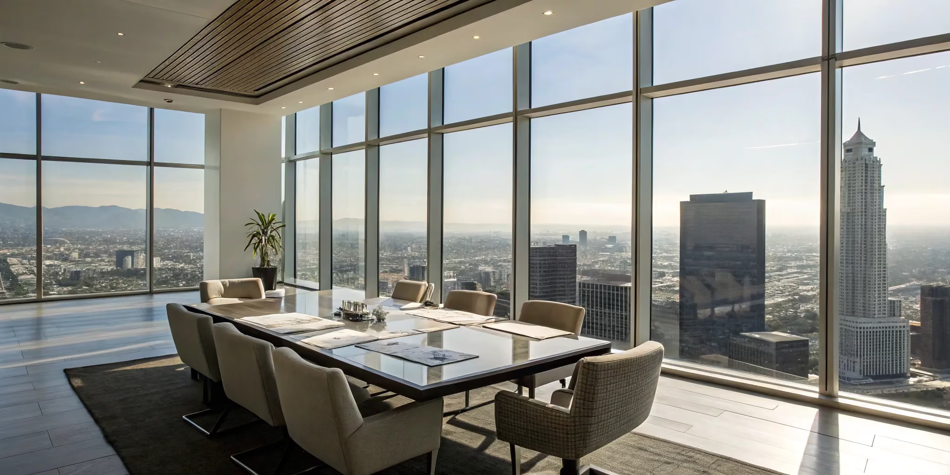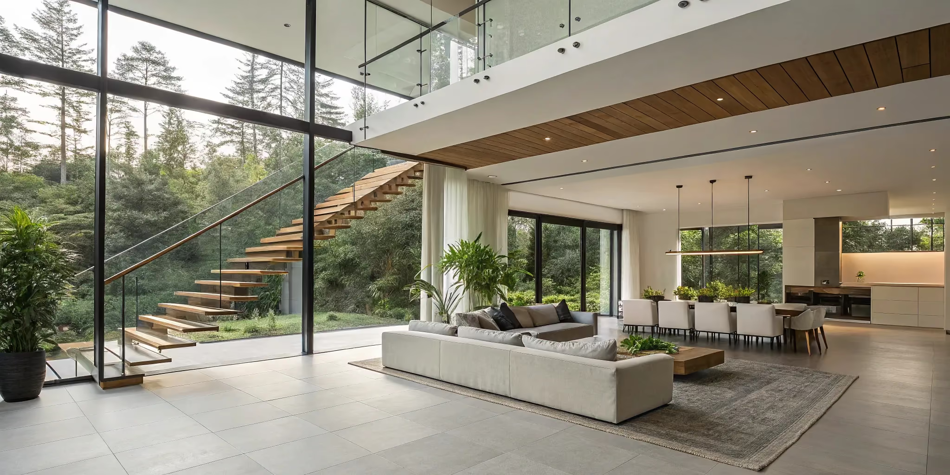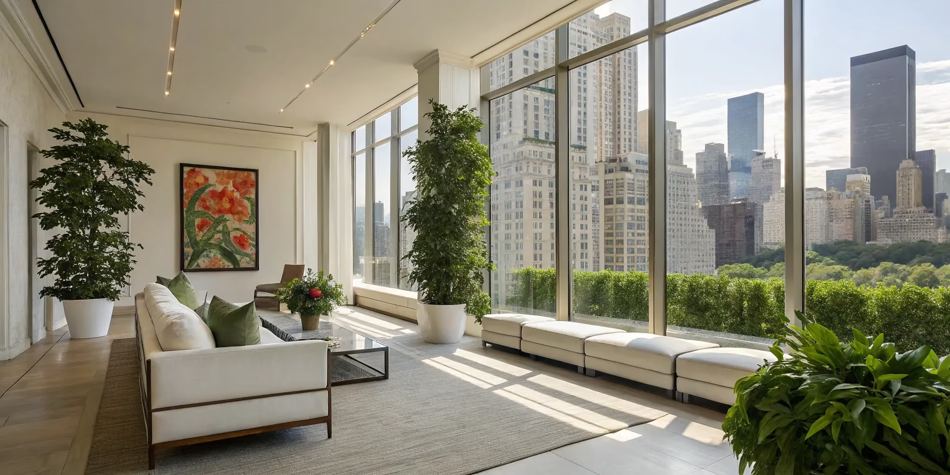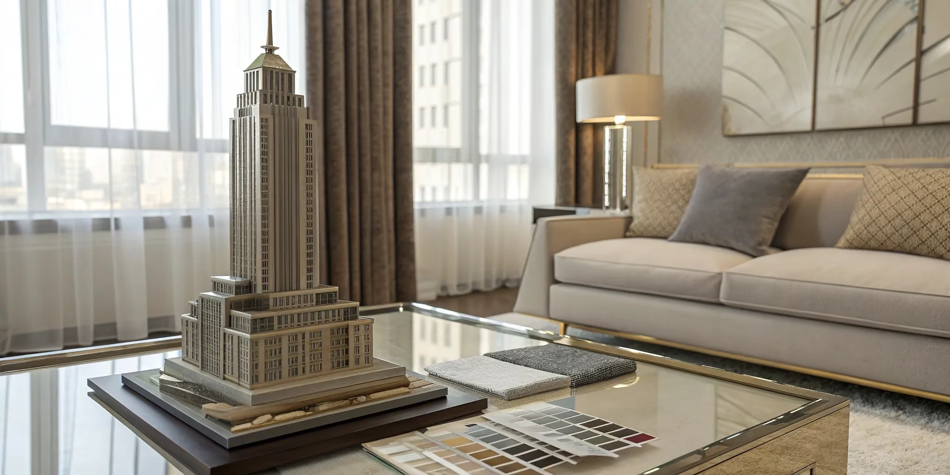


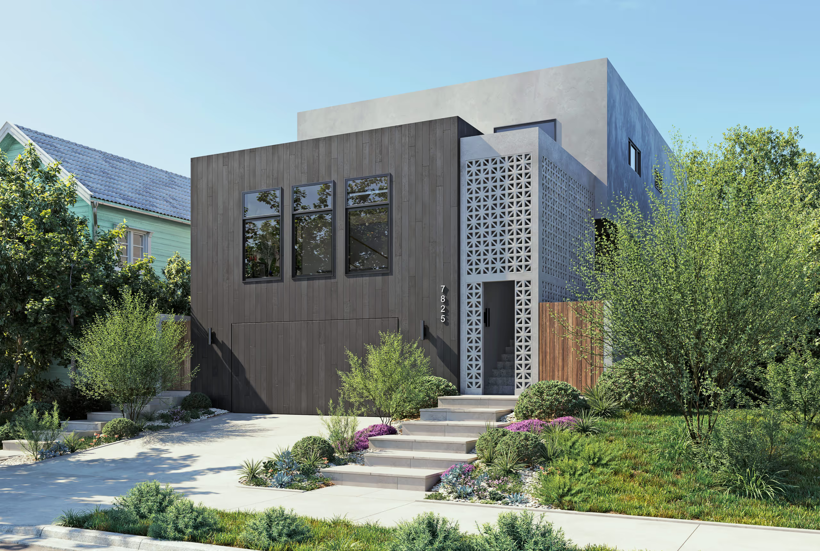
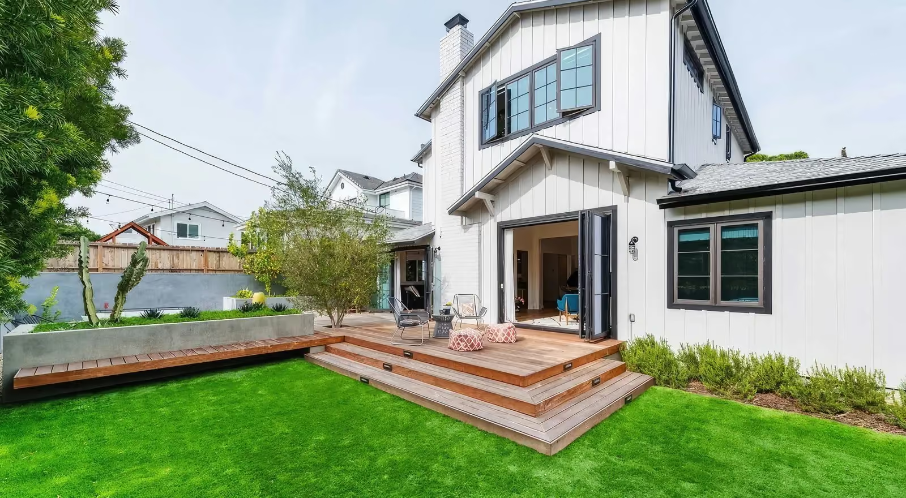
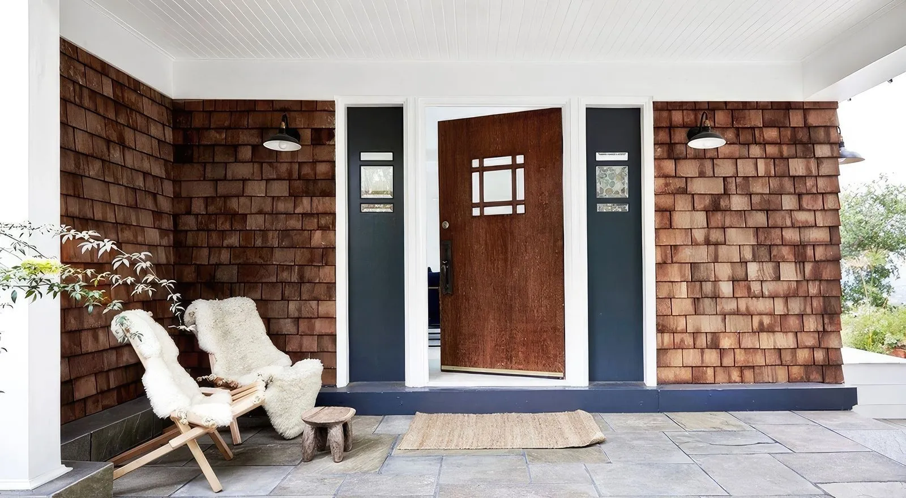
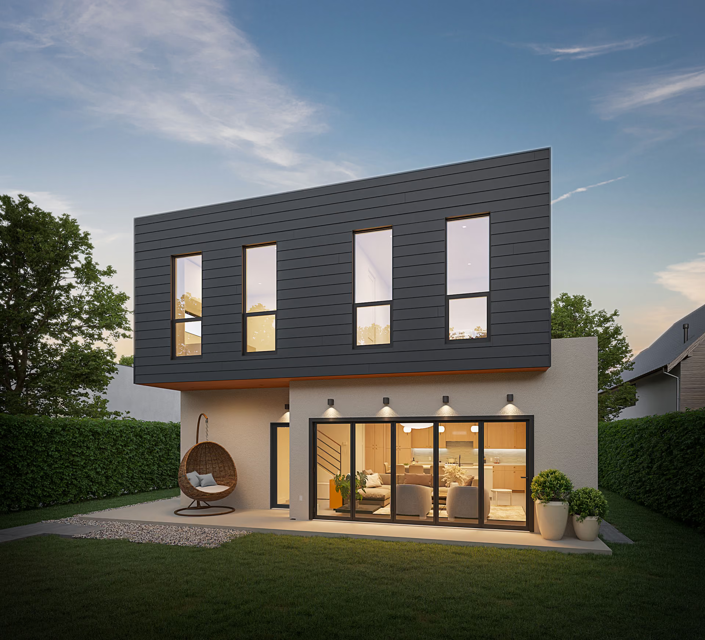
pre-designed homes
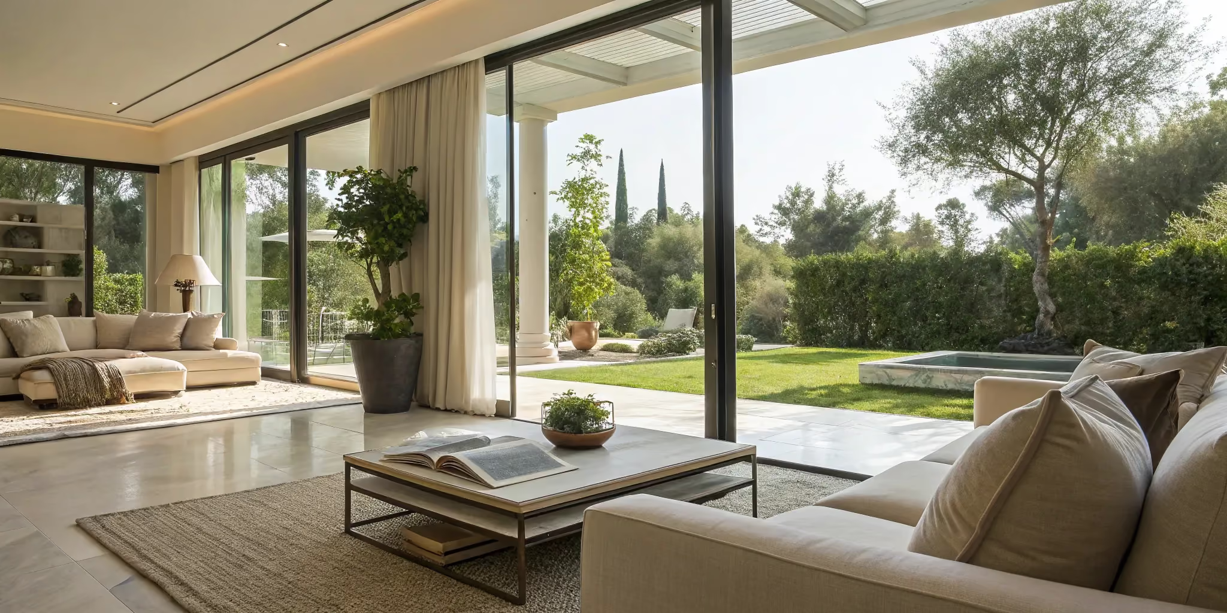
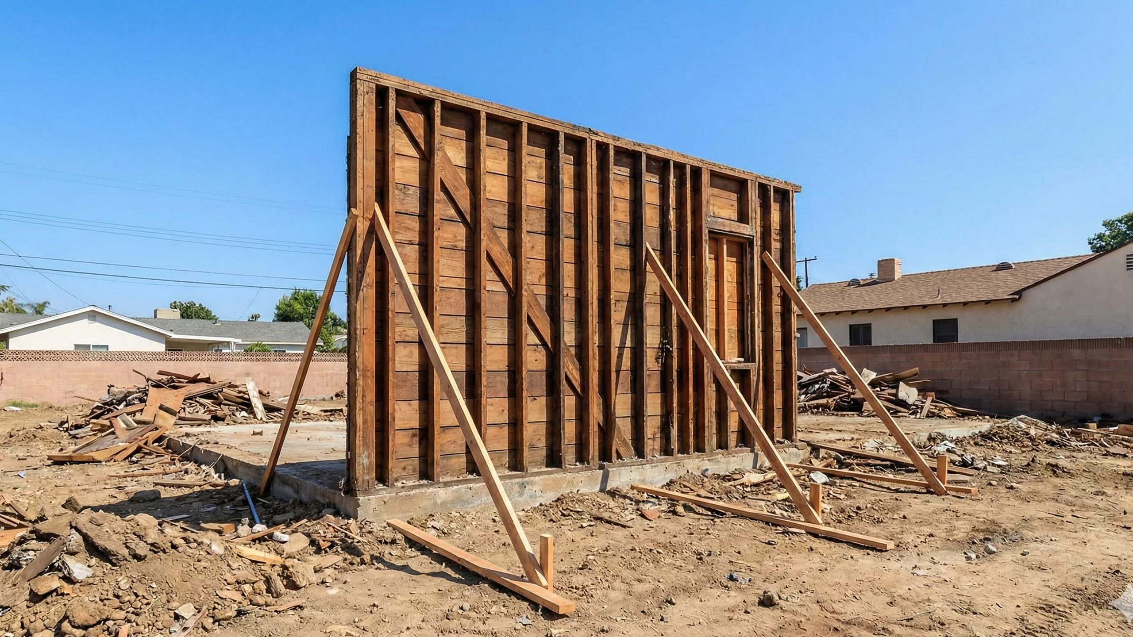
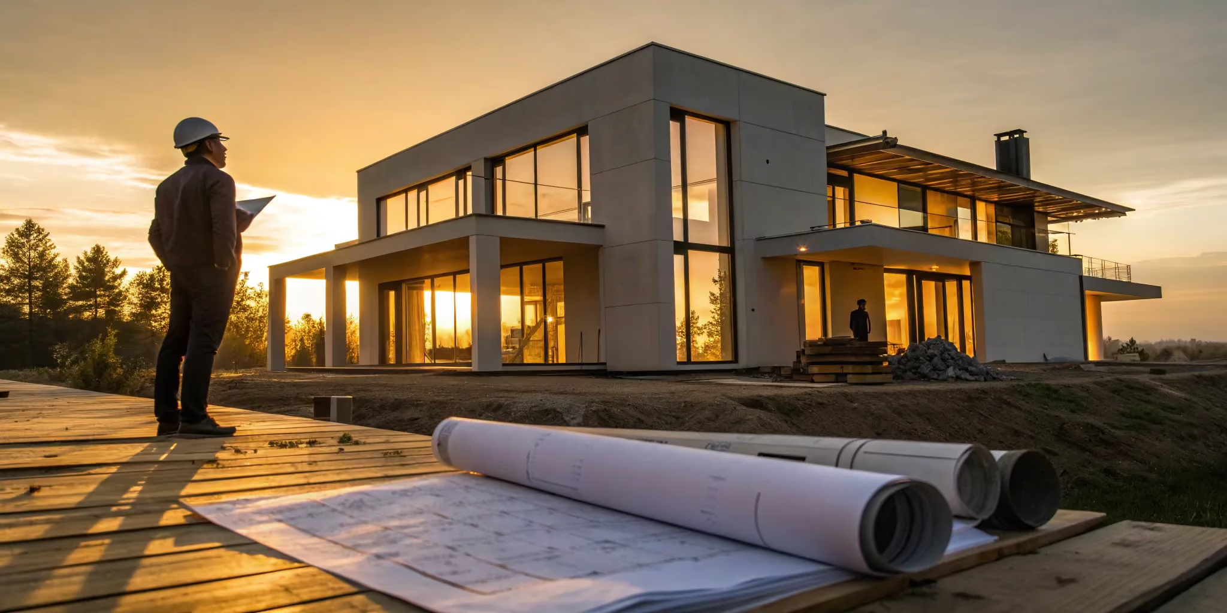
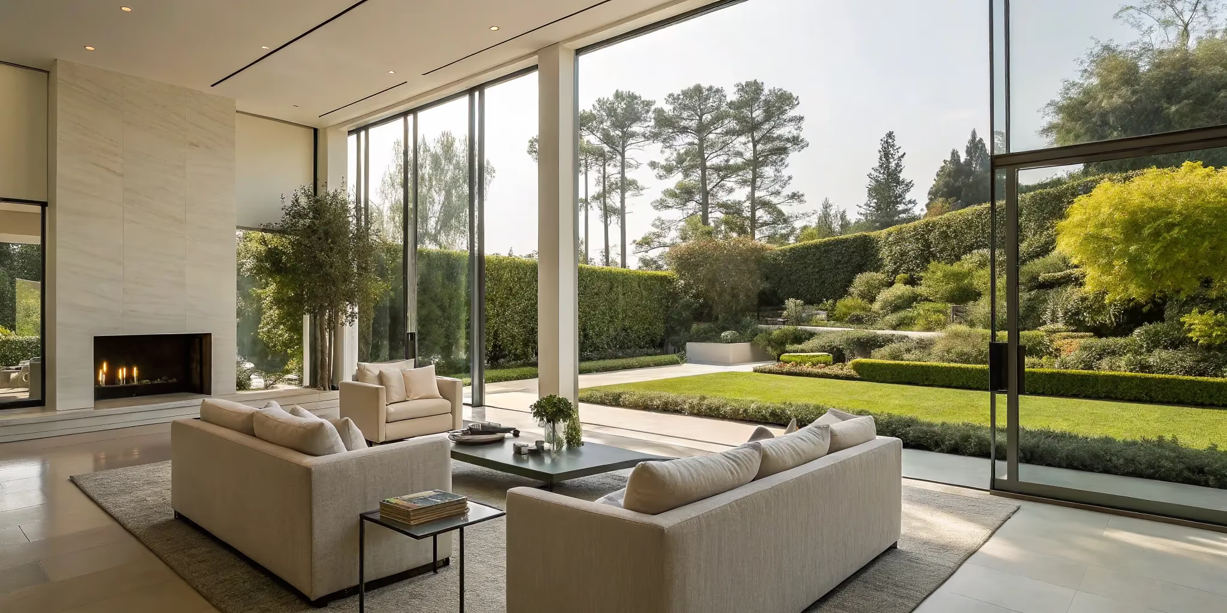
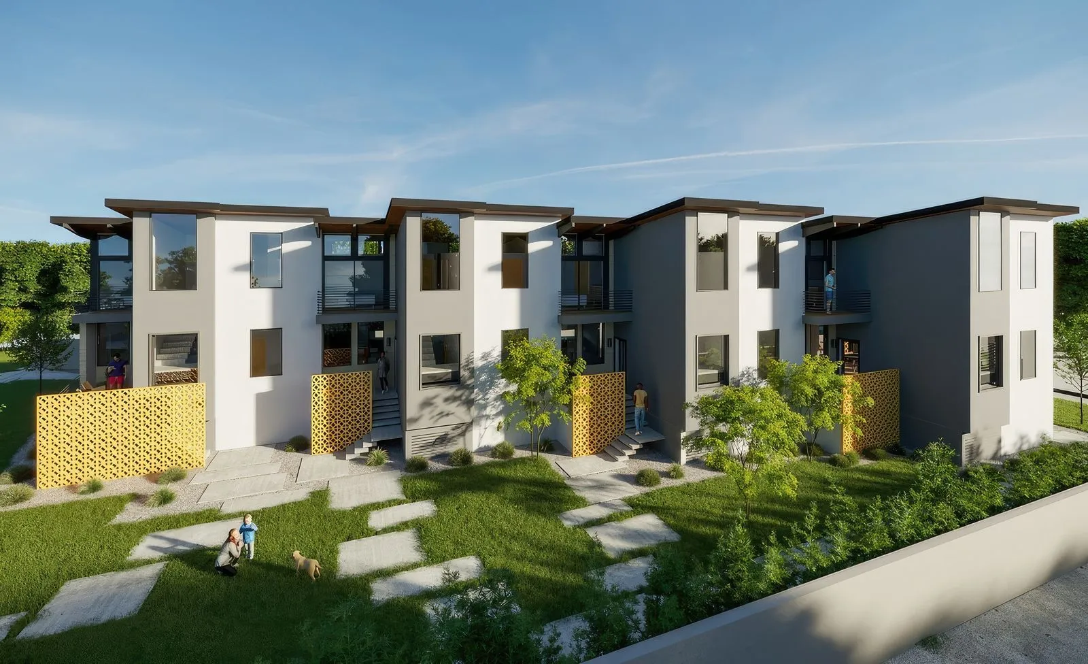
Each concept is designed by our architects as the foundation for a fully customized home. Start with exceptional design, then work with our team to tailor every detail before construction.
CA Architect #C30146
Lauren Adams, Principal Architect
CA Contractor #B1028949
Jeremy Baker, Principal Builder
Browse the conceptual plans
Not every plan fits every site. The discovery call is where we figure out which one is right for yours.
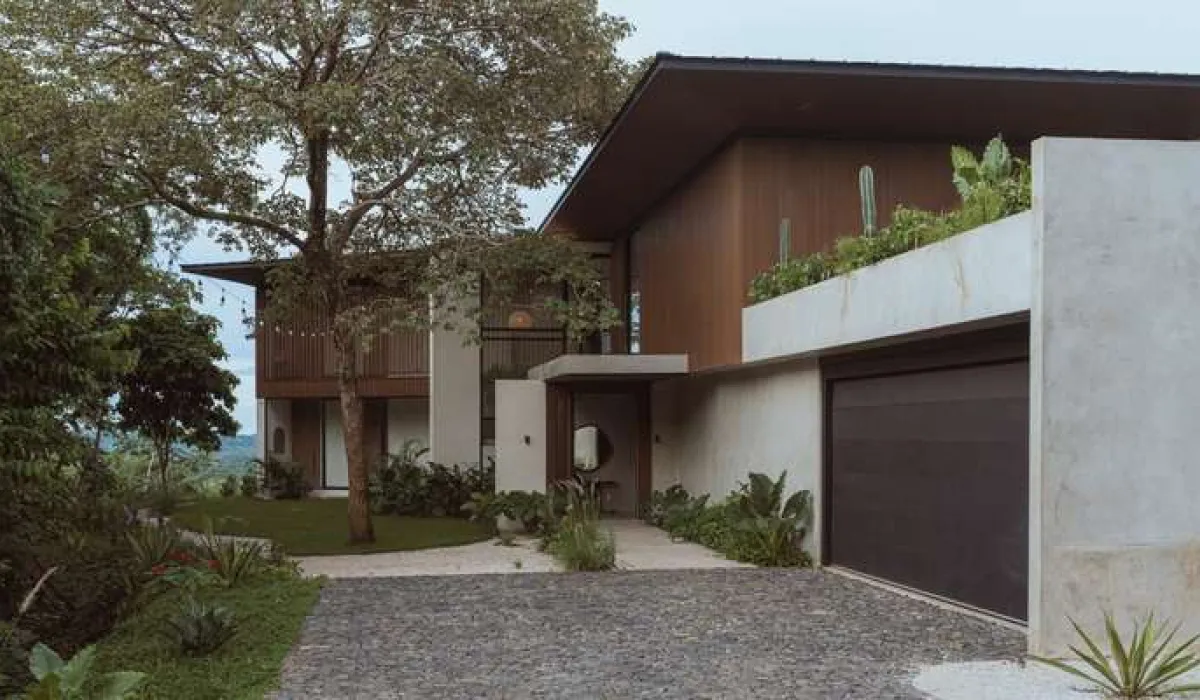
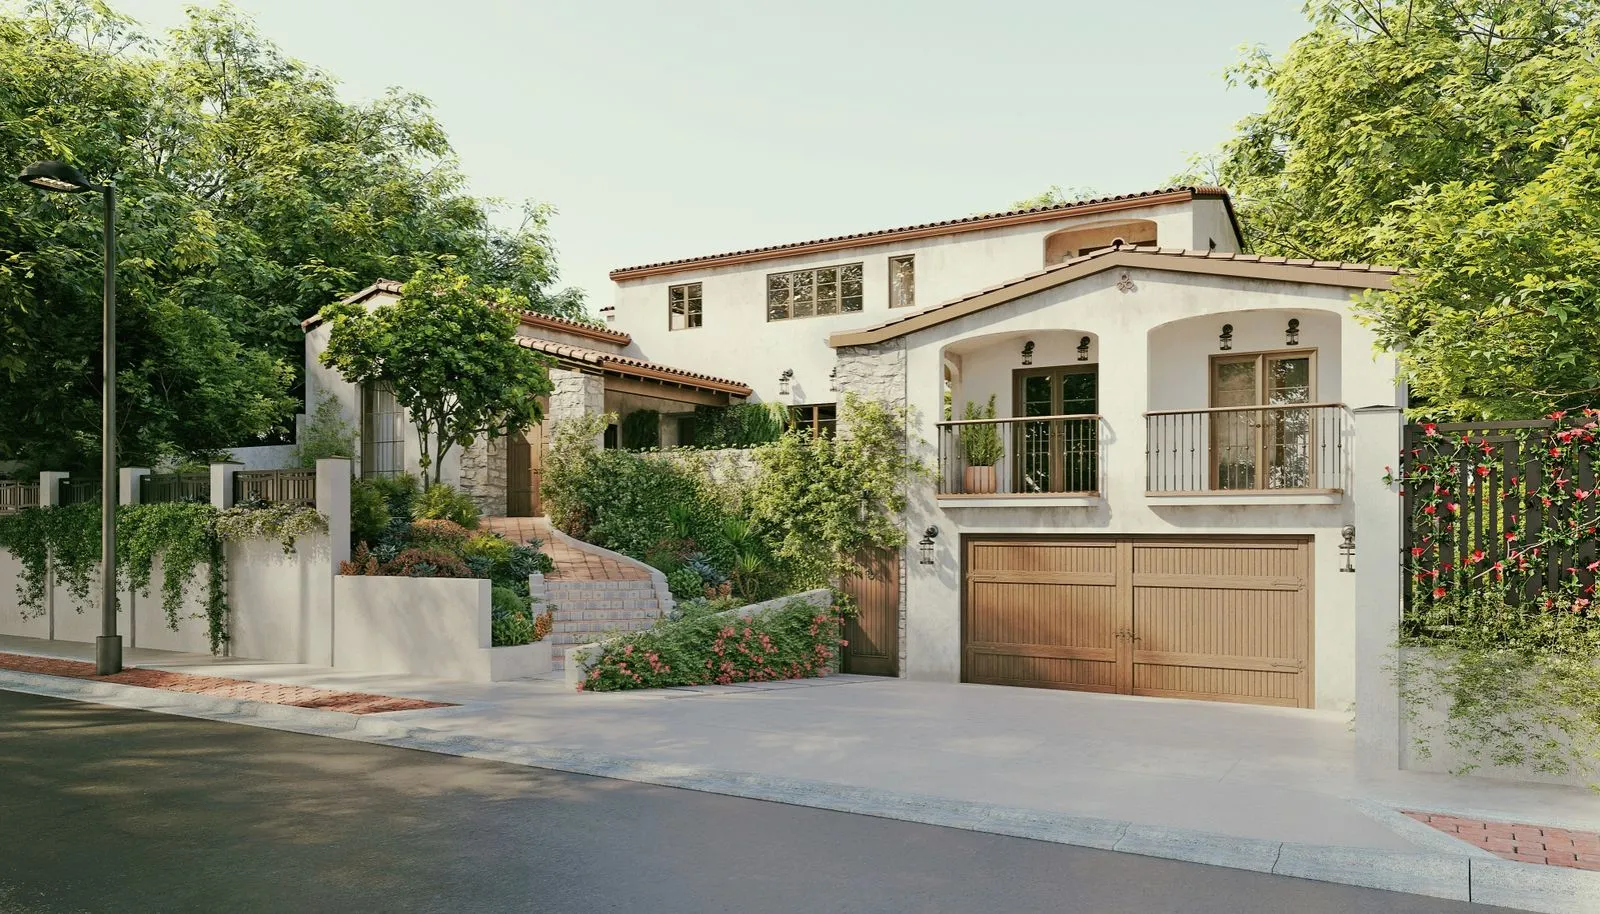
01
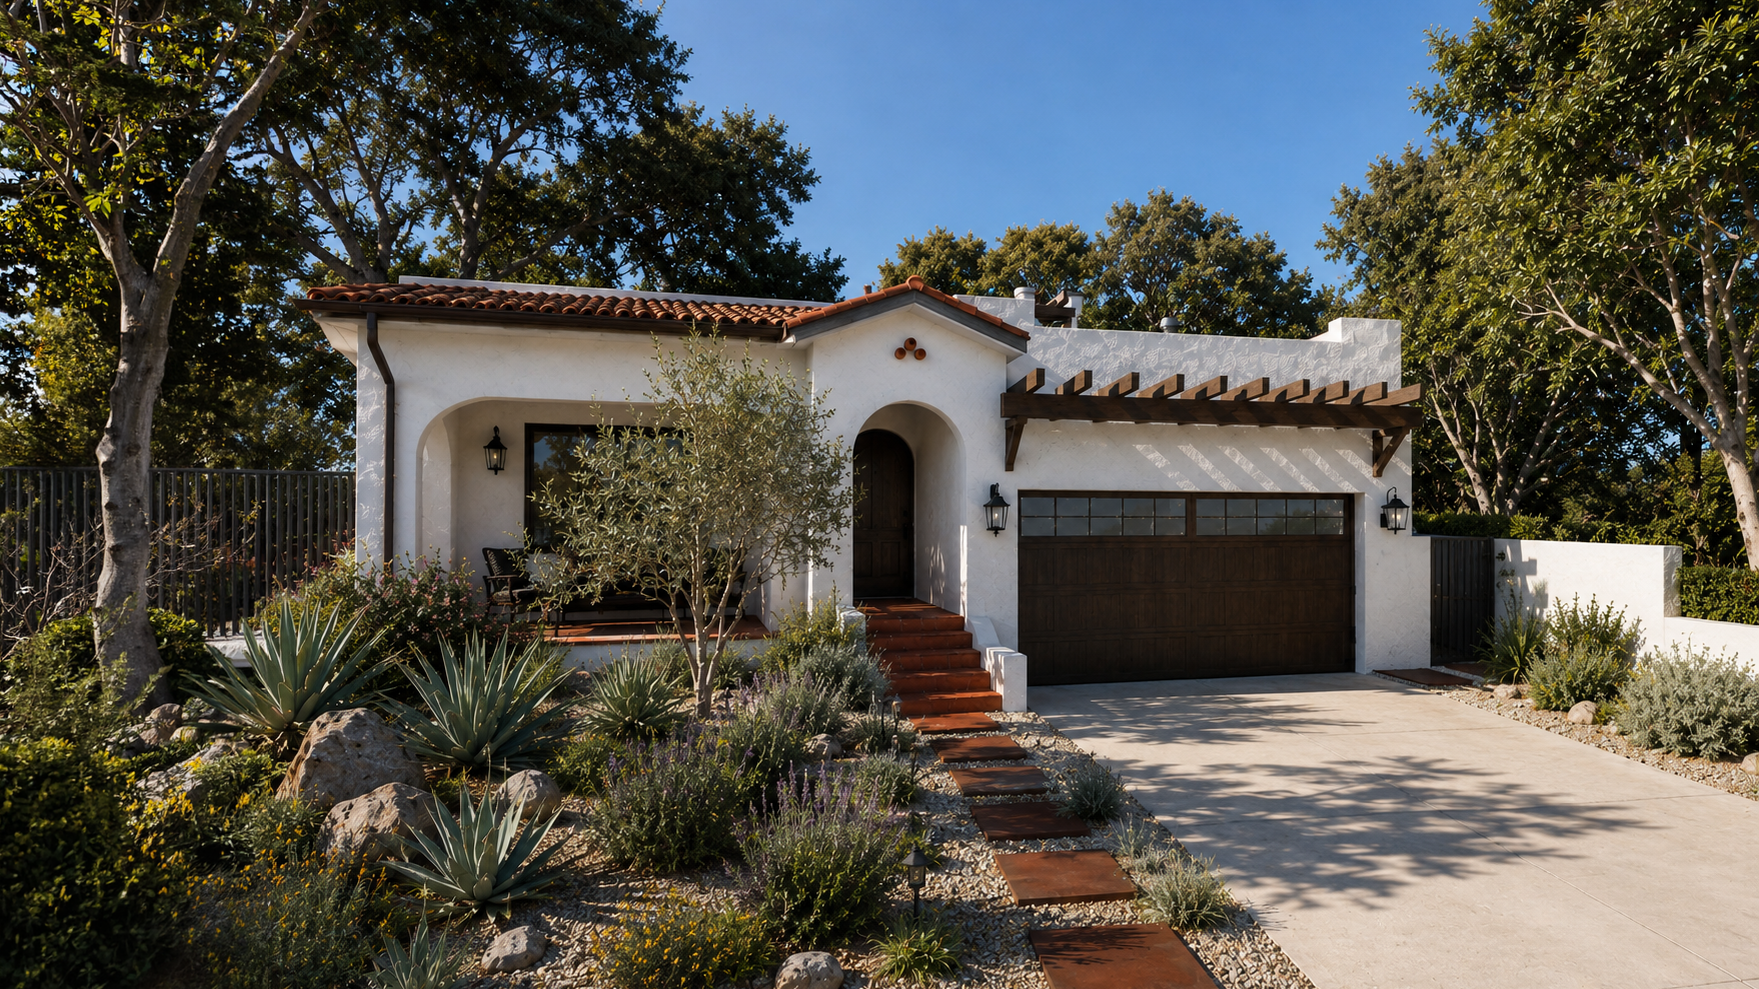
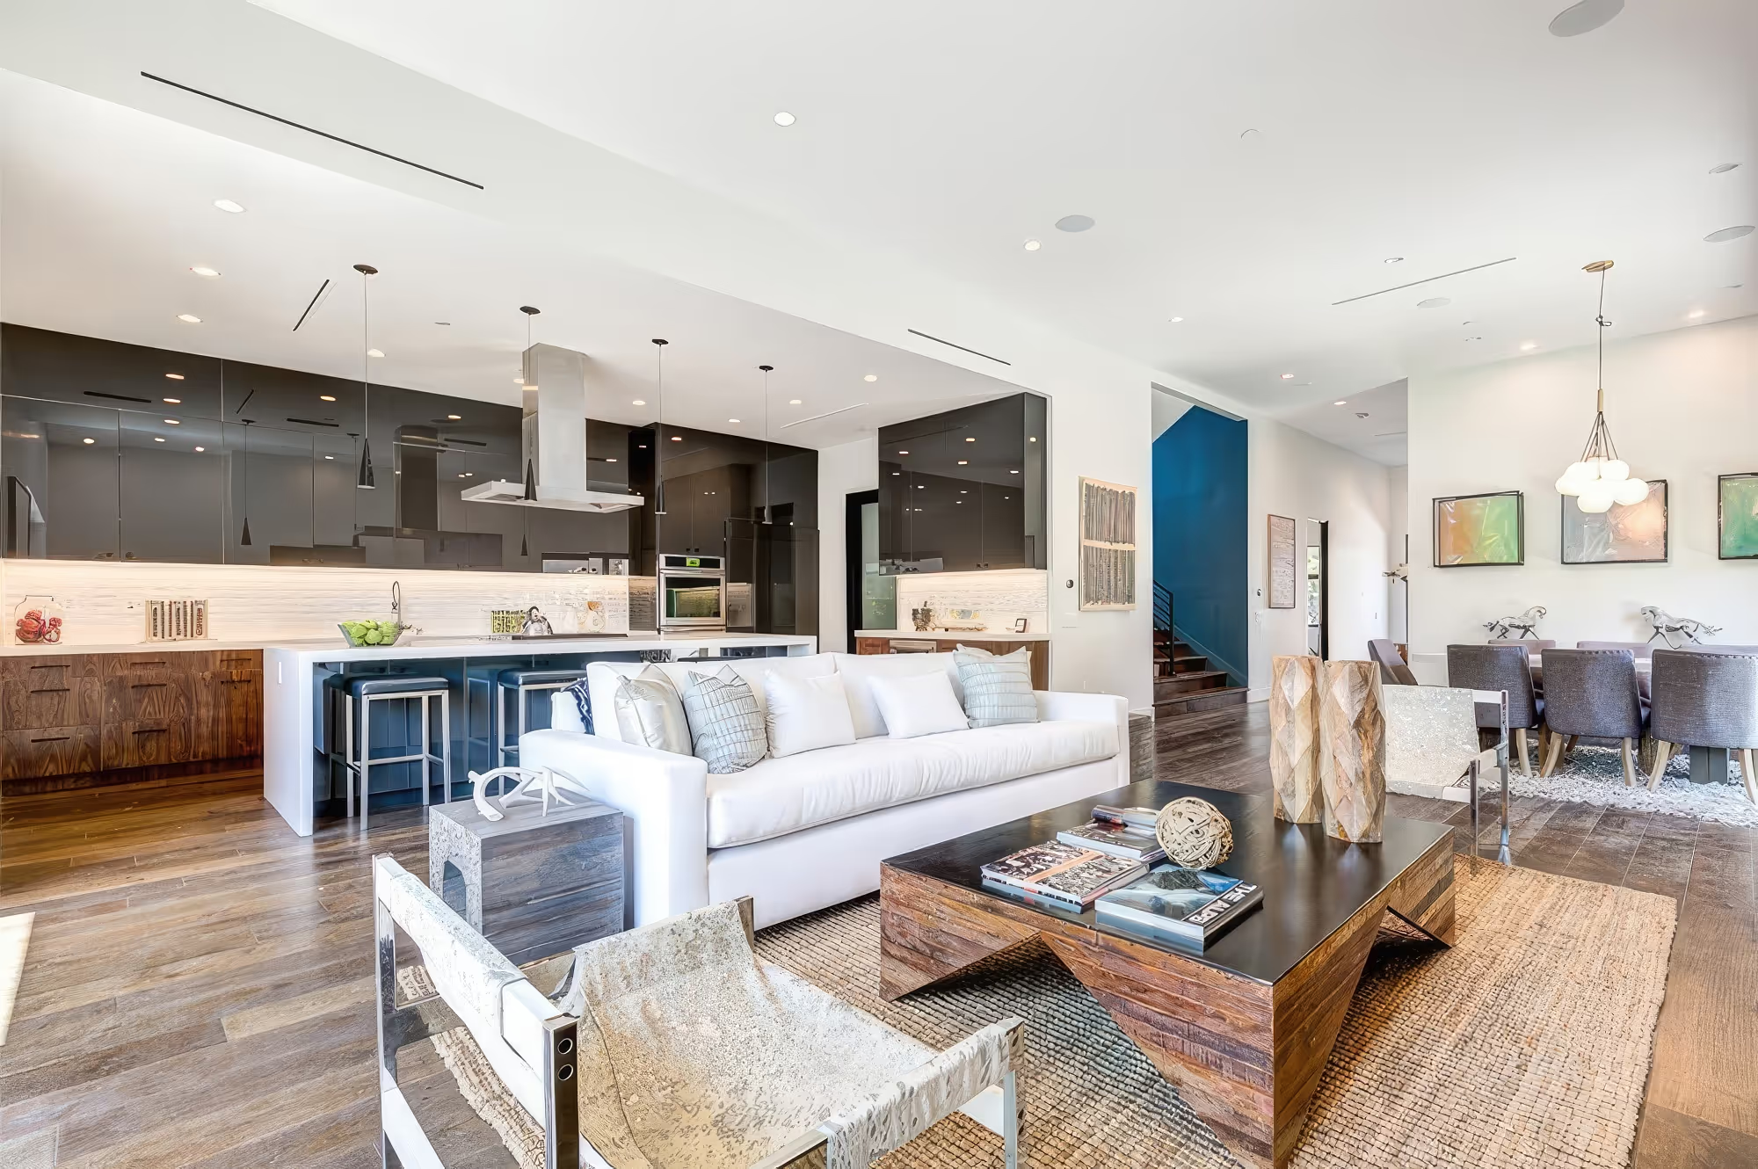
5½ bed · 4 full bath · 4,339 sq ft
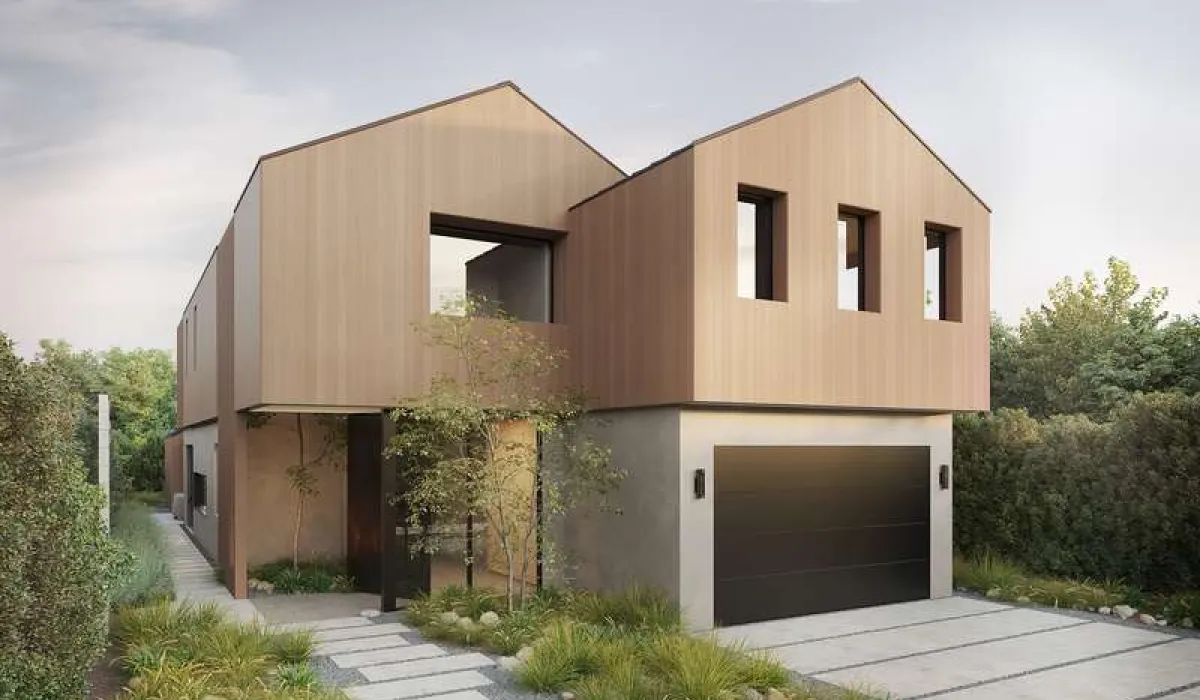
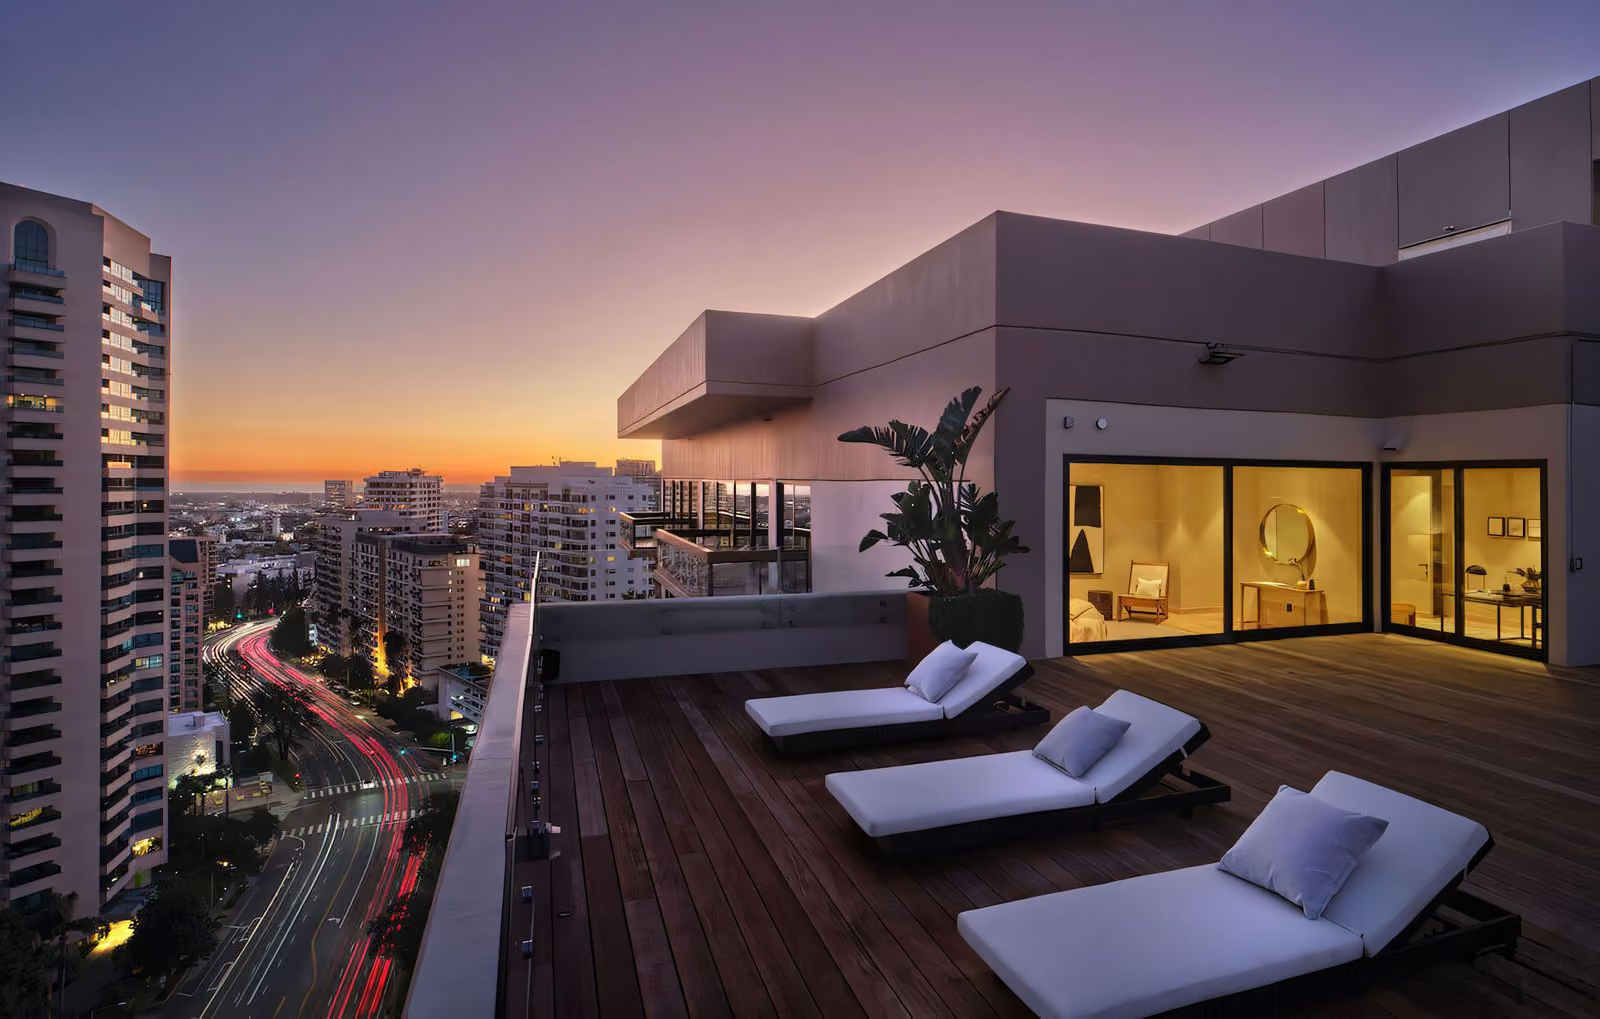
02
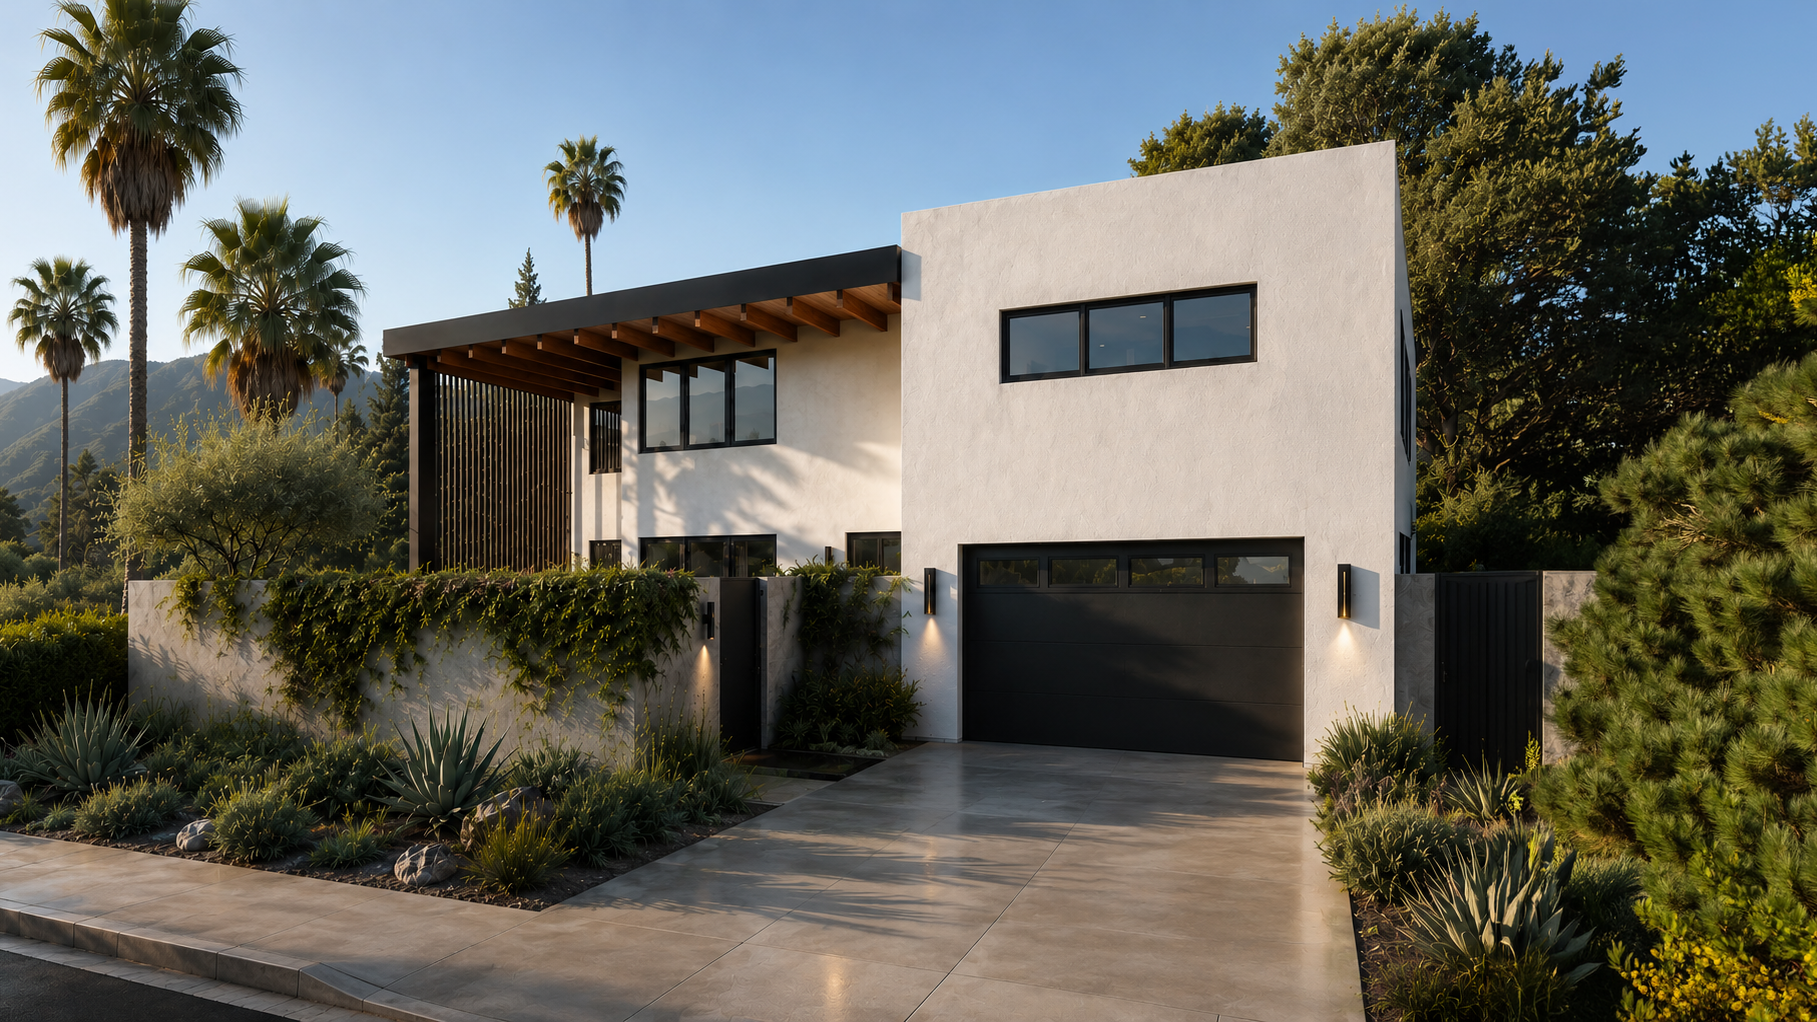
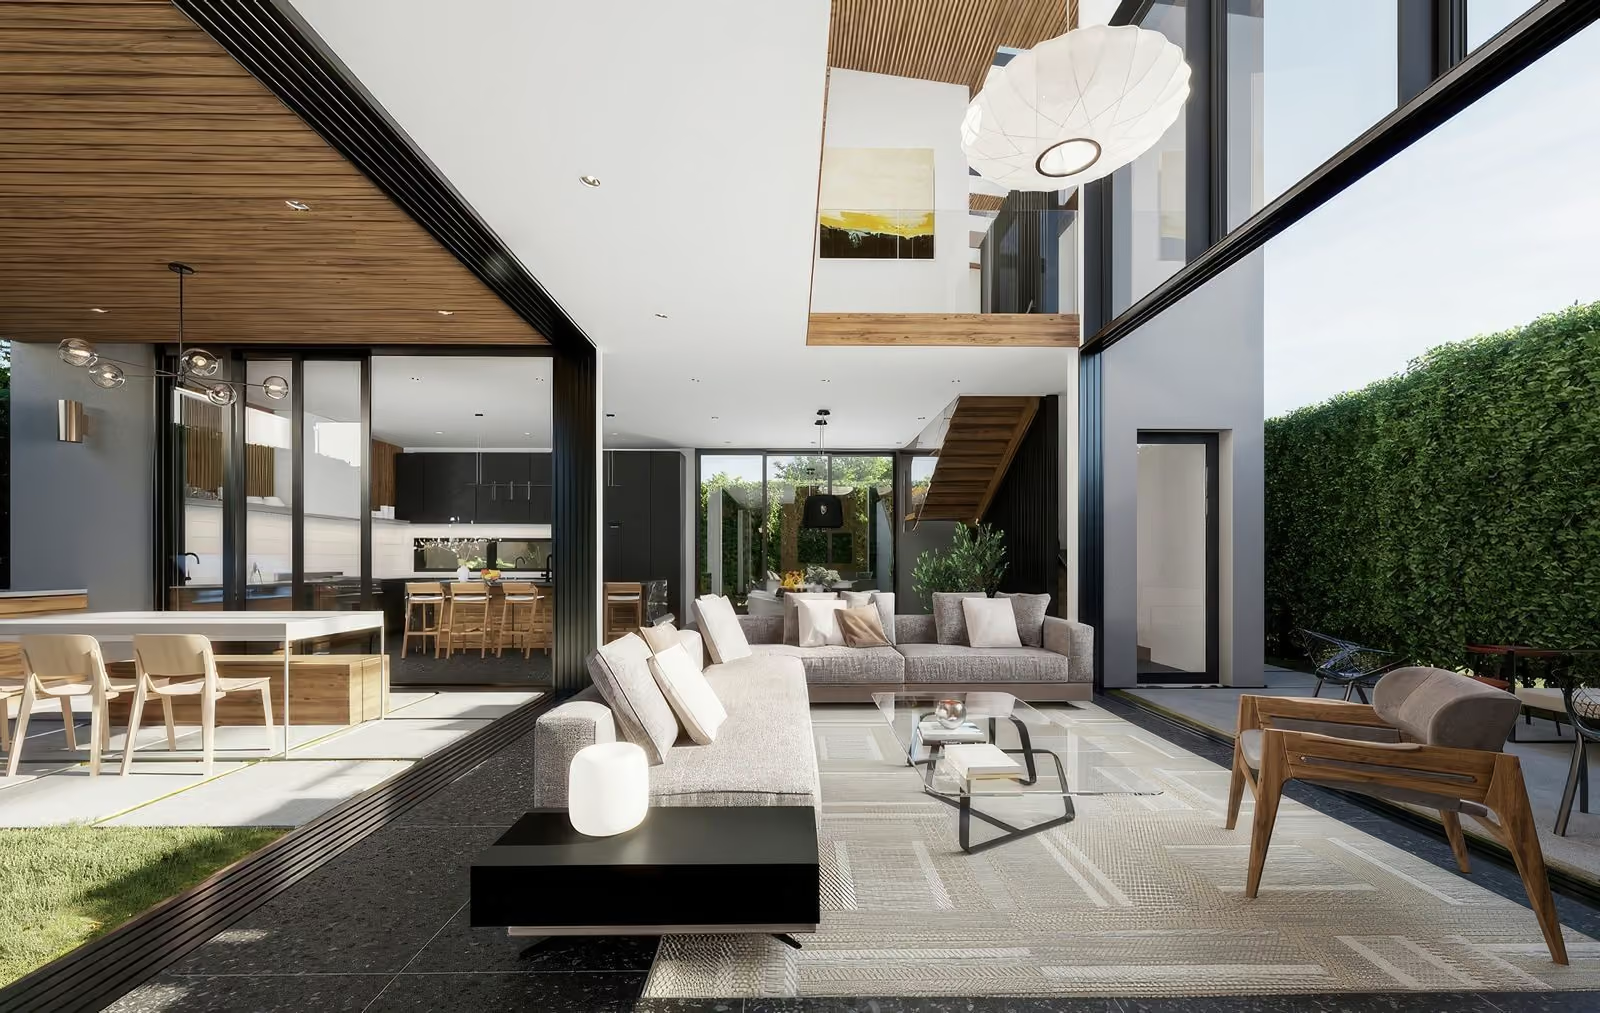
3 bed · 2 full bath · 1 partial bath · 2,258 sq ft
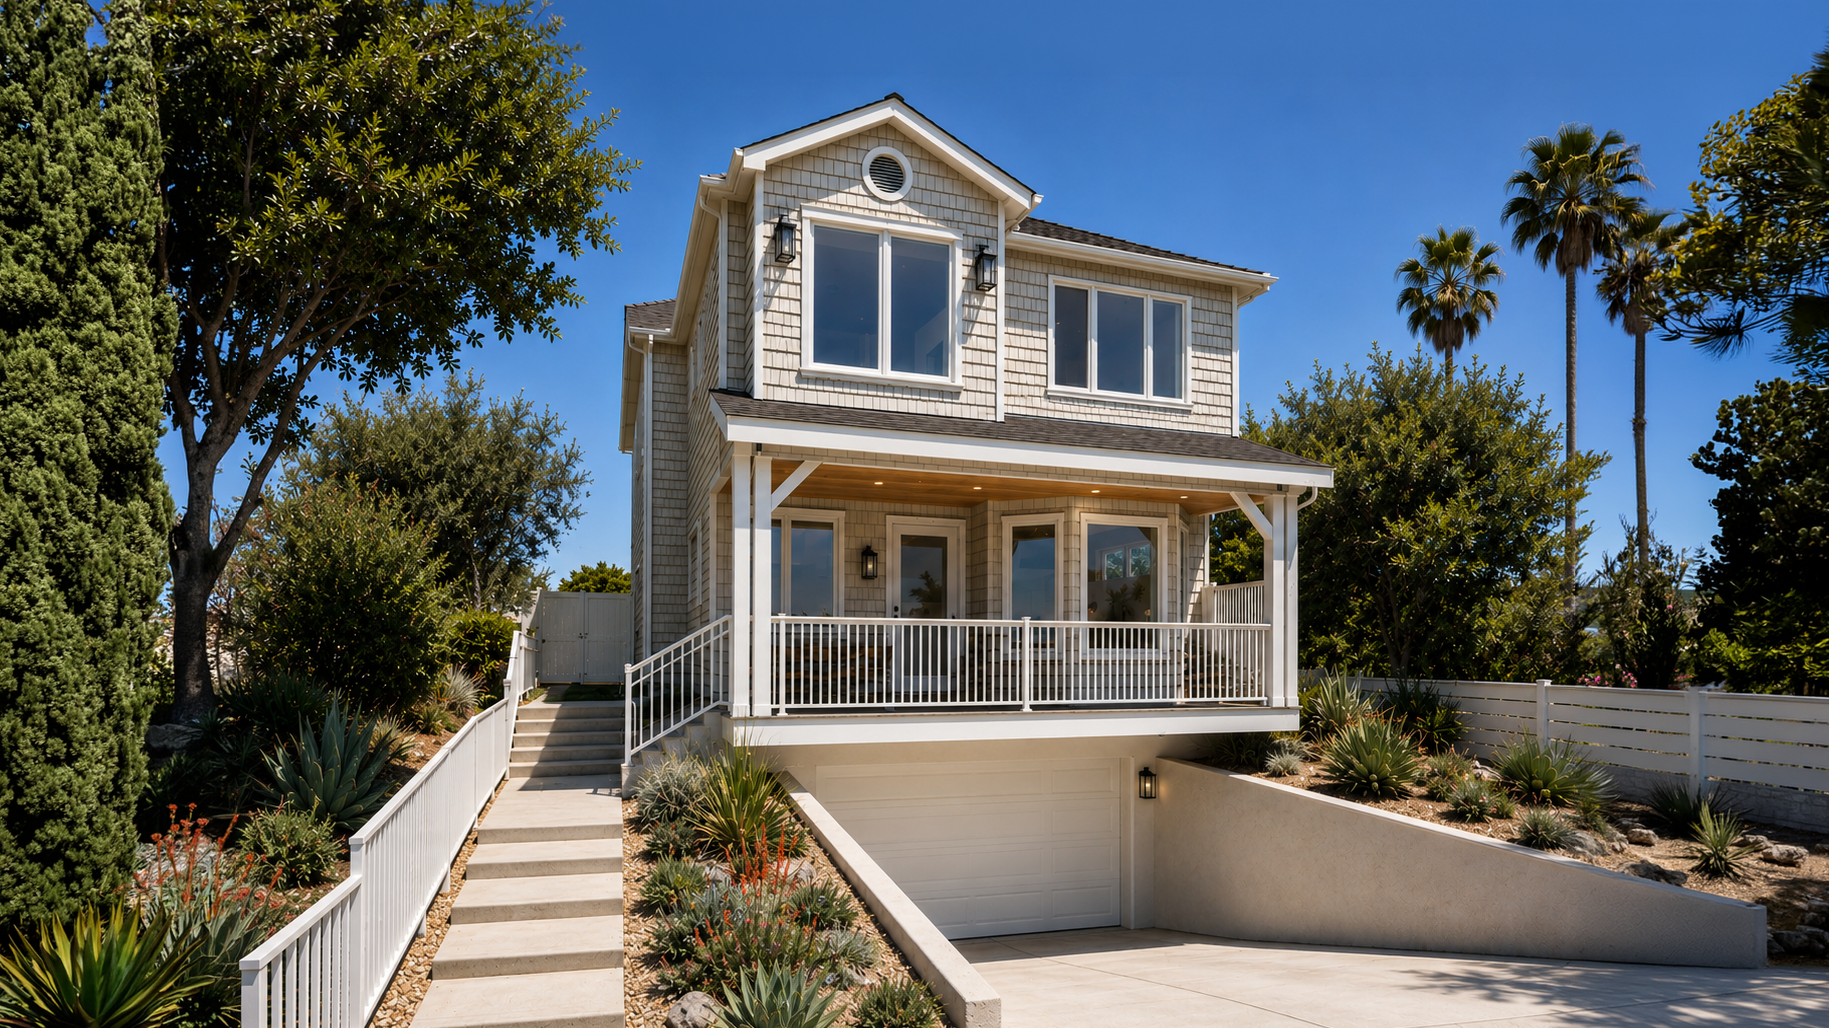
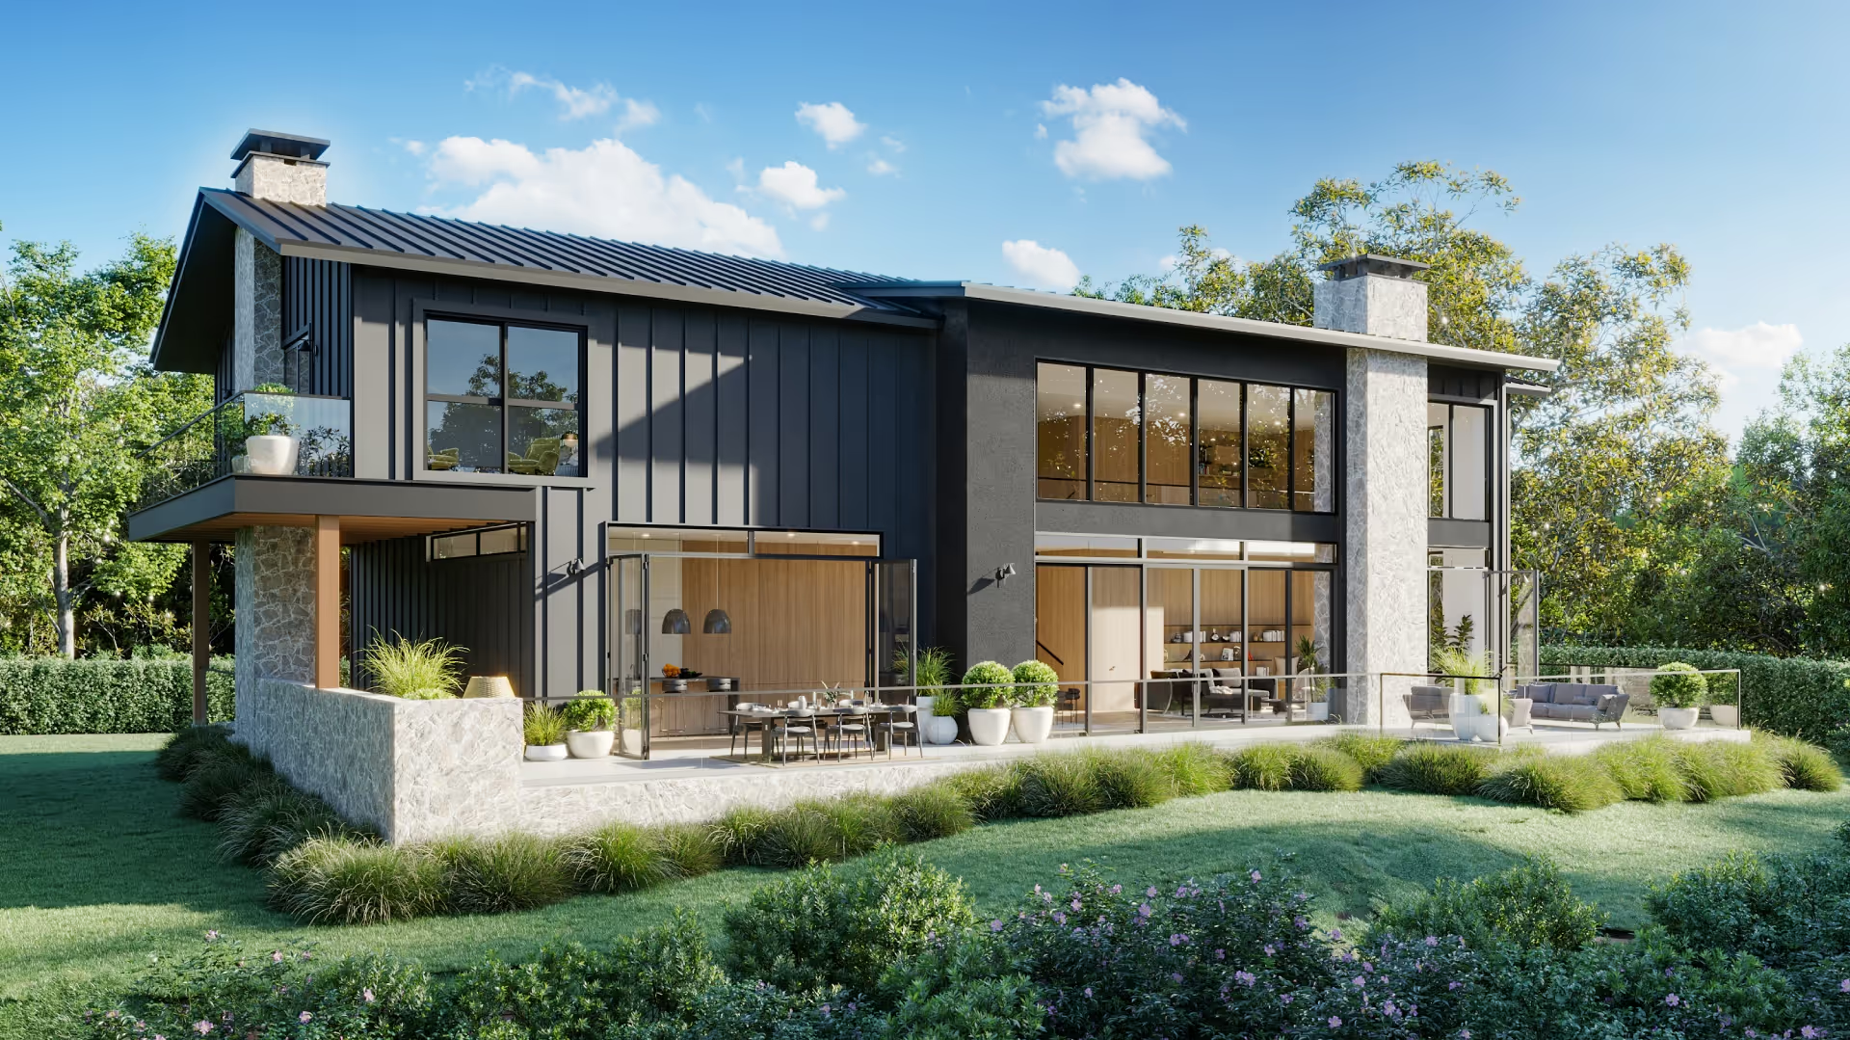
03
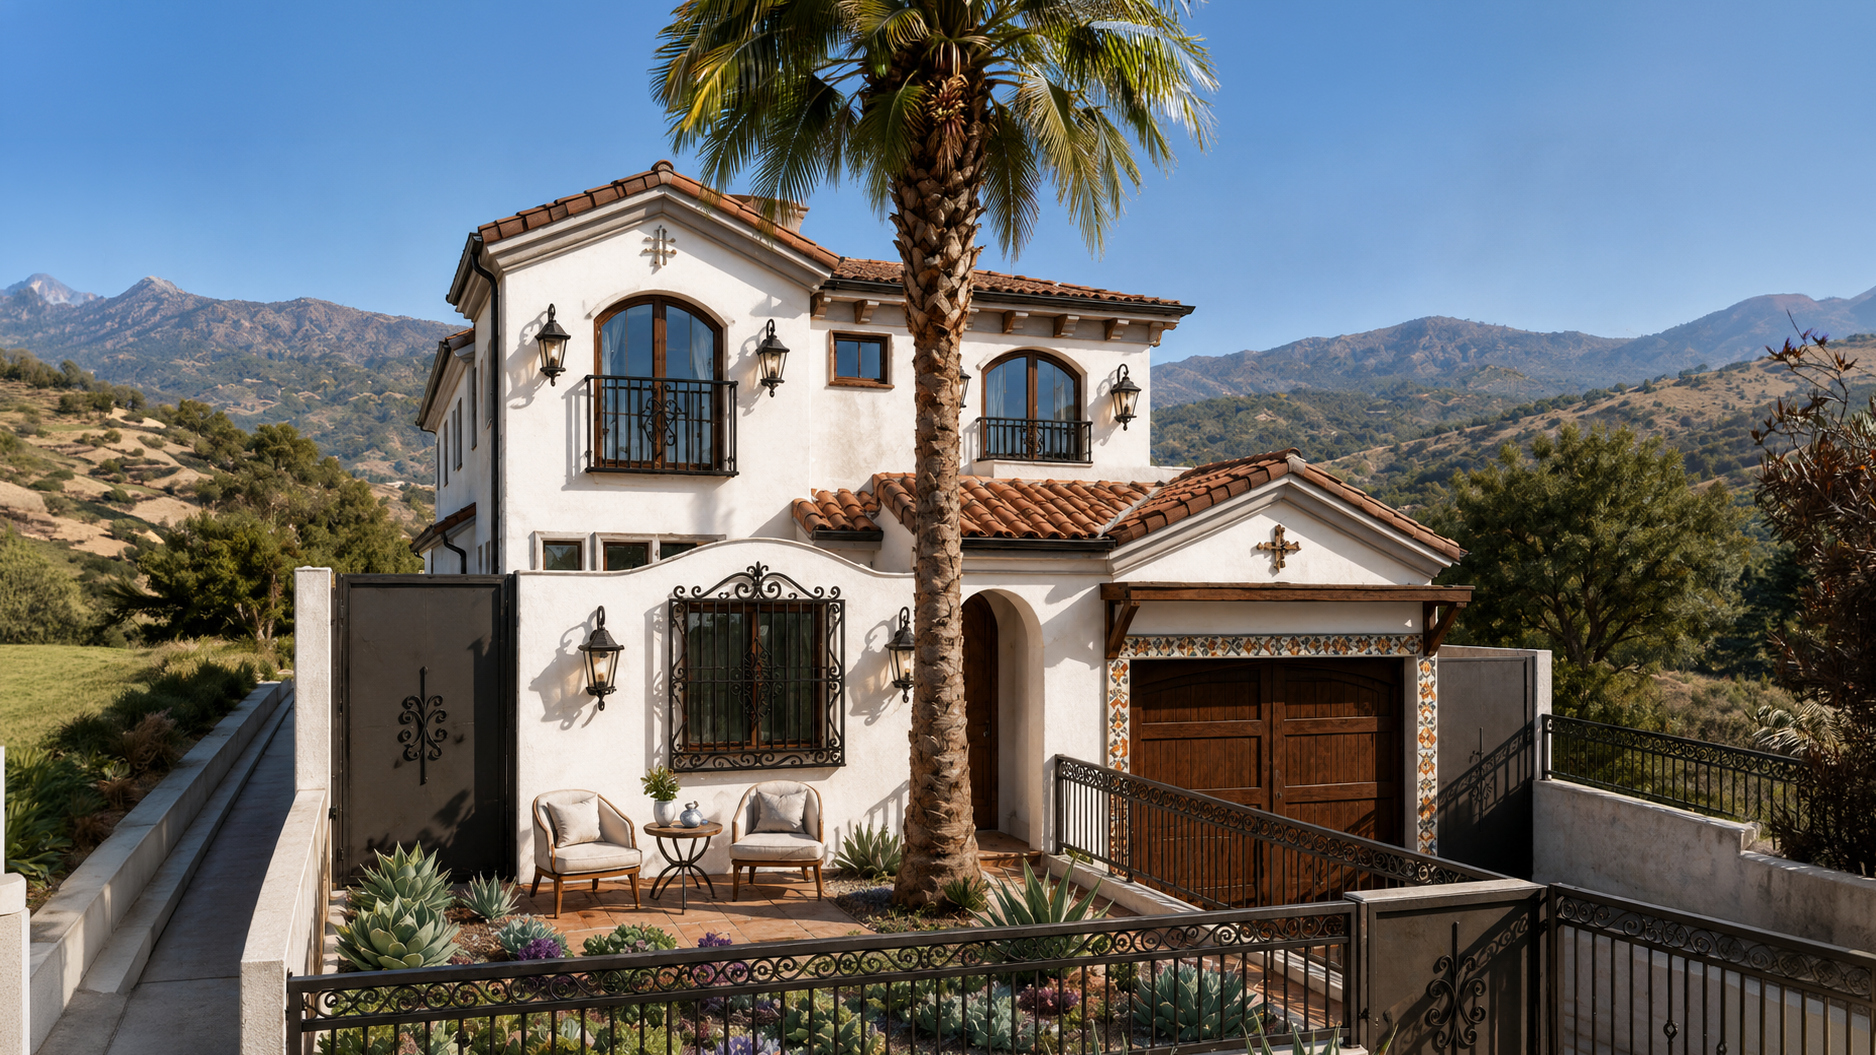
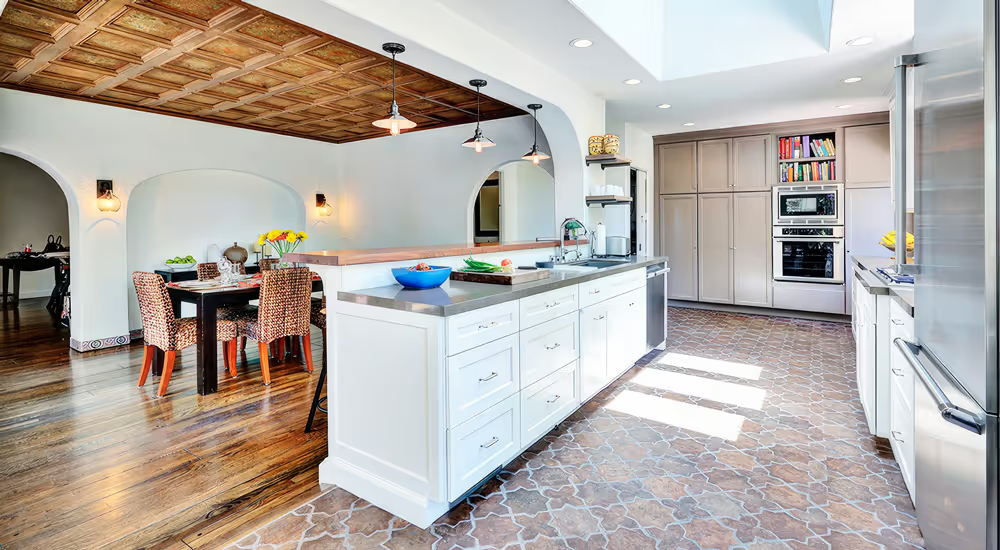
4 bed · 4 full bath · 3,500 sq ft
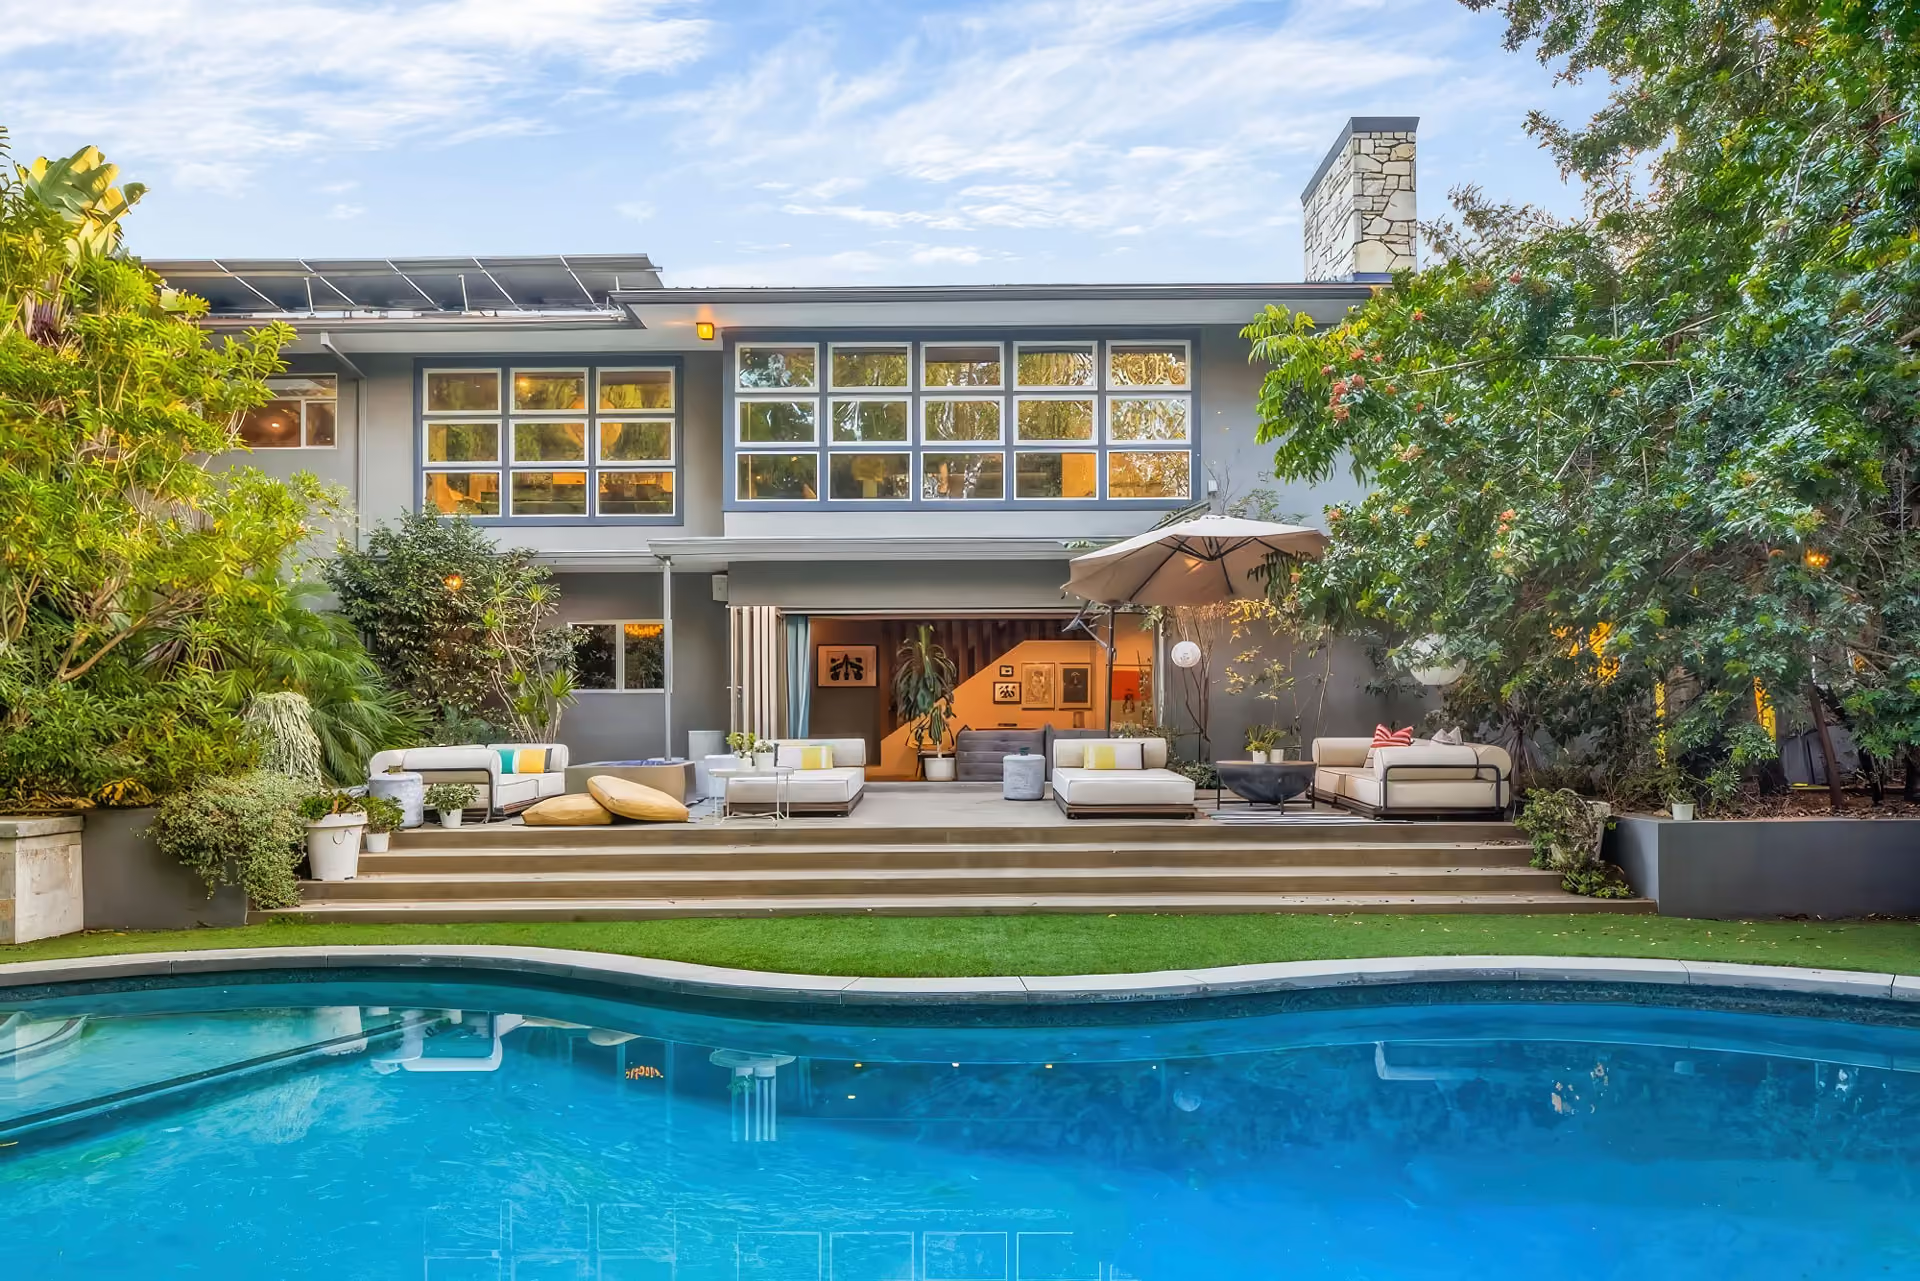
04
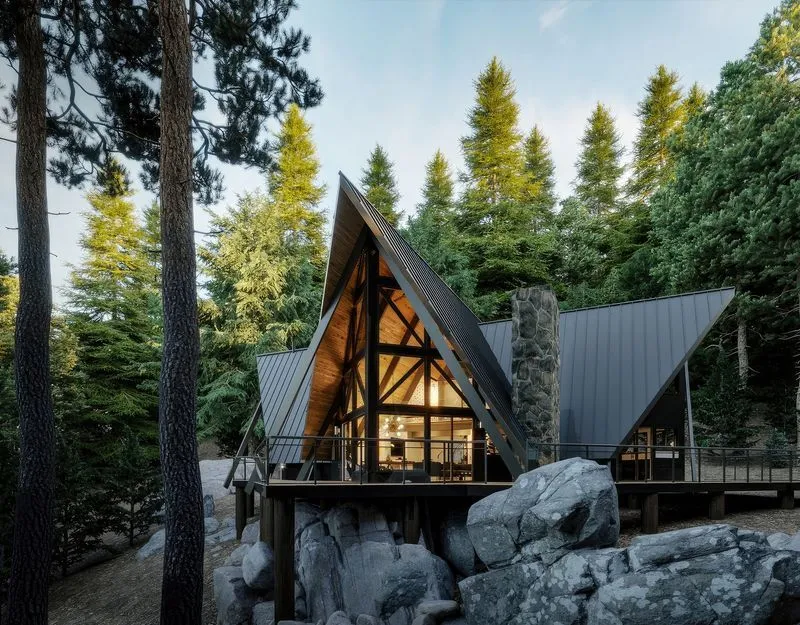
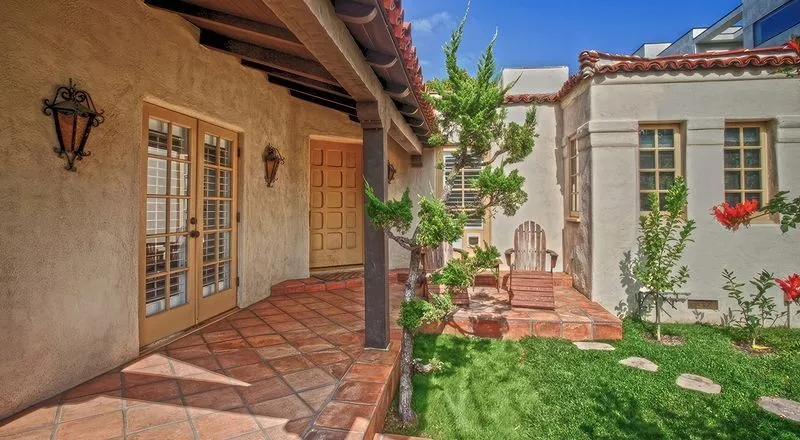
5 bed · 5 full bath · Single-Family Residence + ADU
Why pre-designed
Starting with a pre-designed plan means that the conceptual design is already complete. You’re skipping past one of the most time consuming and costly phases of the custom home process. What remains is adapting it to your site and making it yours, a step we’d never cut. We work with our team to customize the design to their site and needs. Jeremy leads the construction process, from initial budgeting to the final coat of paint.
01
Architectural design fees on a fully custom home are substantial. Starting from a conceptual plan eliminates much of that cost. You pay for site-specific development and any personalizations, not the full design process from scratch.
02
The design work that typically adds months to a project is already complete. You move faster without cutting corners on quality or craftsmanship.
03
Pre-designed does not mean generic. Each plan is adapted to your site, your lot conditions, and your preferences. The result is a home that feels entirely your own – built faster and at a lower cost to get there.
Start the conversation
A discovery call with Lauren and Jeremy. You leave with:
Frequently Asked Questions
A pre-designed home starts with an architect-drawn plan that already exists rather than one created from scratch for your lot. The conceptual direction is complete, which compresses the overall timeline and reduces design fees compared to a fully custom project. That said, pre-designed doesn't mean one-size-fits-all. The plan is still adapted to your specific site conditions, local zoning, and any modifications you need before it goes to engineers and the City for permit review. At Letter Four, the architect who designed the plan and the contractor building it are the same firm, so the process stays cohesive from selection through construction.
Not every plan fits every site, which is why the discovery call comes first. We look at your lot dimensions, zoning designation, setback requirements, slope, and any other site-specific factors before recommending a plan. Los Angeles has significant variation across neighborhoods and hillside versus flat-lot conditions, and our plans are designed with those constraints in mind. If your lot requires modifications to make a plan work, we scope those adjustments before you commit. The goal is an honest fit assessment, not a sale.
Timeline depends on your lot's complexity, the City of Los Angeles permit review schedule, and whether any plan modifications are needed. Because you've chosen a pre-designed concept home, the pre-permit phase is significantly shorter than a custom build. We don't quote generic timelines because they tend to mislead more than help. The discovery call is where we give you a realistic estimate based on your specific situation.
Modifications are possible, and some are necessary to adapt a plan to your site. Structural changes, material selections, and interior layout adjustments can all be scoped. The important distinction is between modifications that keep the plan recognizable and ones that effectively turn it into a custom design project. Lauren reviews each proposed change and advises on what's within scope and what would shift the project into full custom territory. That conversation happens early so there are no surprises in cost or timeline.
We operate as one team. Lauren customizes the design to fit your site and needs, and once that's finalized, Jeremy leads construction, from initial budgeting through the final coat of paint. The Letter Four team also manages your permit submission and the city review process, keeping you informed at every milestone so you don't have to manage that process yourself. That's the advantage of an integrated design-build firm: the architect and contractor are one team, so there's no gap between the documents submitted and the team building your project.
A discovery call. A site read, a plan recommendation, and a clear next step. No commitment beyond the conversation.